Conservation of the Ruins of the Livonian Order Fortress
The first works to consolidate the masonry of Bauska Castle ruins were carried out during the period of independent Latvia in 1936–1939, and during the Soviet period in 1968–1972.
In 2000, architects Václav Girsa and Miloslav Hanzl and conservator Miloš Gavenda of the Czech atelier “Girsa A.T.” for the restoration and reconstruction of historic buildings, in cooperation with the Bauska Castle Museum, developed the conservation concept for the Bauska Castle ruins and the project for the first stage of conservation works. The project was experimental and innovative in Latvia. It provided a solution for preserving the landscape and narrative value of the ruins, their visual features and patina of age, while intervening as little as possible in the historic fabric of the monument, halting the process of deterioration and ensuring the structural stability of the masonry. The conservation technology was based on the study, understanding and application of the historic building materials and construction techniques used at the castle, combined with the possibilities offered by modern materials and technologies.
The conservation method was chosen for the preservation of the fortress ruins. The aim of the works was to stabilise the technical condition of the ruins and to make the information about lost building structures that can be read from the walls more perceptible and comprehensible, while preserving the visual appearance and silhouette of the ruins unchanged – the appearance depicted by 19th-century artists and remembered by travellers and Romantics.
Preserving a roofless building is a technically complex task. The nature and extent of conservation works, the need for reconstruction elements and the degree of intervention in the visual appearance of the ruins are influenced by several factors – the technical and structural condition of the surviving masonry, the presence and informational value of authentic fragments of finishes, and the technical and technological possibilities of conservation.
At the design stage, the characteristic forms of deterioration affecting the masonry were identified and recorded in wall surveys, and mortar samples were analysed. The conservation project provided substantiated instructions for addressing each defect, as well as detailed drawings for the reinforcement of openings.
Initially, the practical conservation works on the masonry of the Order Castle were carried out by conservators from the Czech company “Miloš Gavenda”, working together with staff of the Bauska Castle Museum. This organisation of the works ensured the transfer and continuity of professional skills and technologies on the Latvian side.
In areas of stone and brick masonry affected only by joint erosion, the conservators cleaned and repointed the joints with lime mortar corresponding to the original. Where necessary, the masonry bonding was restored using fragments of bricks or small stones. The finish of the masonry joints was made similar to the nearest well-preserved examples.
The masonry mass was supplemented only in the most critical areas – at the outer corners of the walls, where losses threatened the stability of the walls, and in places where the monolithic body of the structure had become divided into separate sections. The losses were infilled by rebuilding the masonry to match the character of the adjacent masonry.
Unstable sections of the walls were graphically recorded, carefully dismantled and rebuilt in accordance with their original condition. Where the outer layer of masonry had become detached from the core, stainless-steel reinforcement was used for consolidation.
In places where the outer layer of masonry had been lost but the cast core had survived, the losses were not rebuilt. The core was cleaned to a stable condition and, where necessary, supplemented to achieve the appearance characteristic of weathered masonry. Where the surviving stones of the masonry shell above a loss required support, a corbel in the appearance of weathered masonry was built into the cast core.
The upper sections of the walls had practically disintegrated, with the stones held in place only by their own weight. After the masonry had been graphically recorded, the disintegrated sections were dismantled down to stable masonry and rebuilt in accordance with the condition previously recorded. The upper part of the masonry was covered with a specially prepared layer of clay and turf.
During the period when the inhabitants of the town used the ruins as a source of building materials, the side sections and arches of the brick-built loopholes had been broken out. Vertical cracks above openings that had lost their load-bearing lintels indicated a risk of the walls collapsing; therefore, the load-bearing structures were rebuilt using bricks intended for restoration. For some windows, the conservators restored the lost wooden lintels.
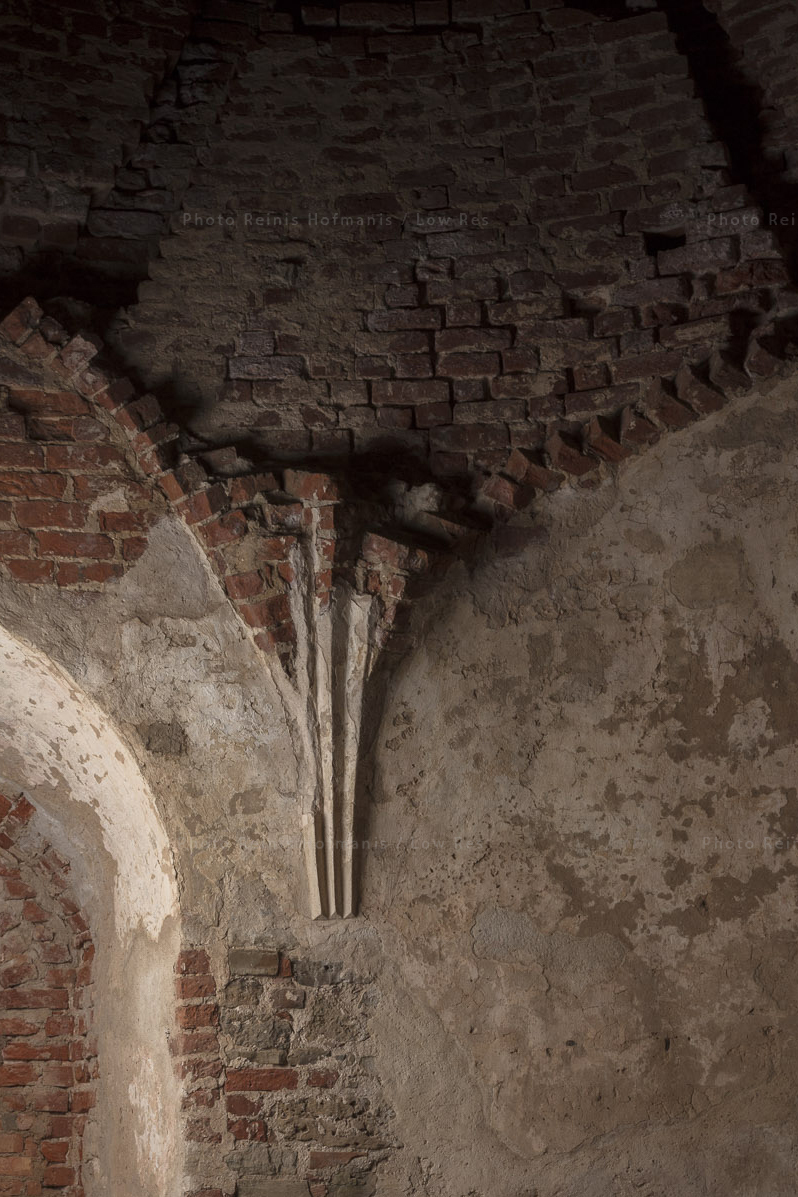
Particular care was taken to record all building fragments that provided information about interior finishes, the locations of corners, openings and ceilings, as well as earlier alterations. In certain places, in order to make the surviving fragments of wall finishes more visible, plastered areas were supplemented with plaster analogous to the original.
To achieve a uniform appearance of the masonry surfaces, the conservators patinated the joints and additions using mineral-pigment glazes. The conservation works were completed with a hydrophobic treatment of the masonry.
Particular attention was paid to the procurement and preparation of materials required for conservation. Hand-moulded clay bricks of dimensions corresponding to those of the authentic masonry were required. To ensure that additions to the stone masonry did not stand out visually, dolomite stones were obtained from demolished buildings, where they had acquired a natural patina. High-quality lime was slaked and matured by the craftsmen on site. Natural additives – brick fragments, ash and charcoal – were used to improve the physical properties of the mortar.
A conservator is permanently employed at the Bauska Castle Museum to care for the masonry, regularly monitoring the technical condition of the conserved sections and addressing deterioration at its initial stage.
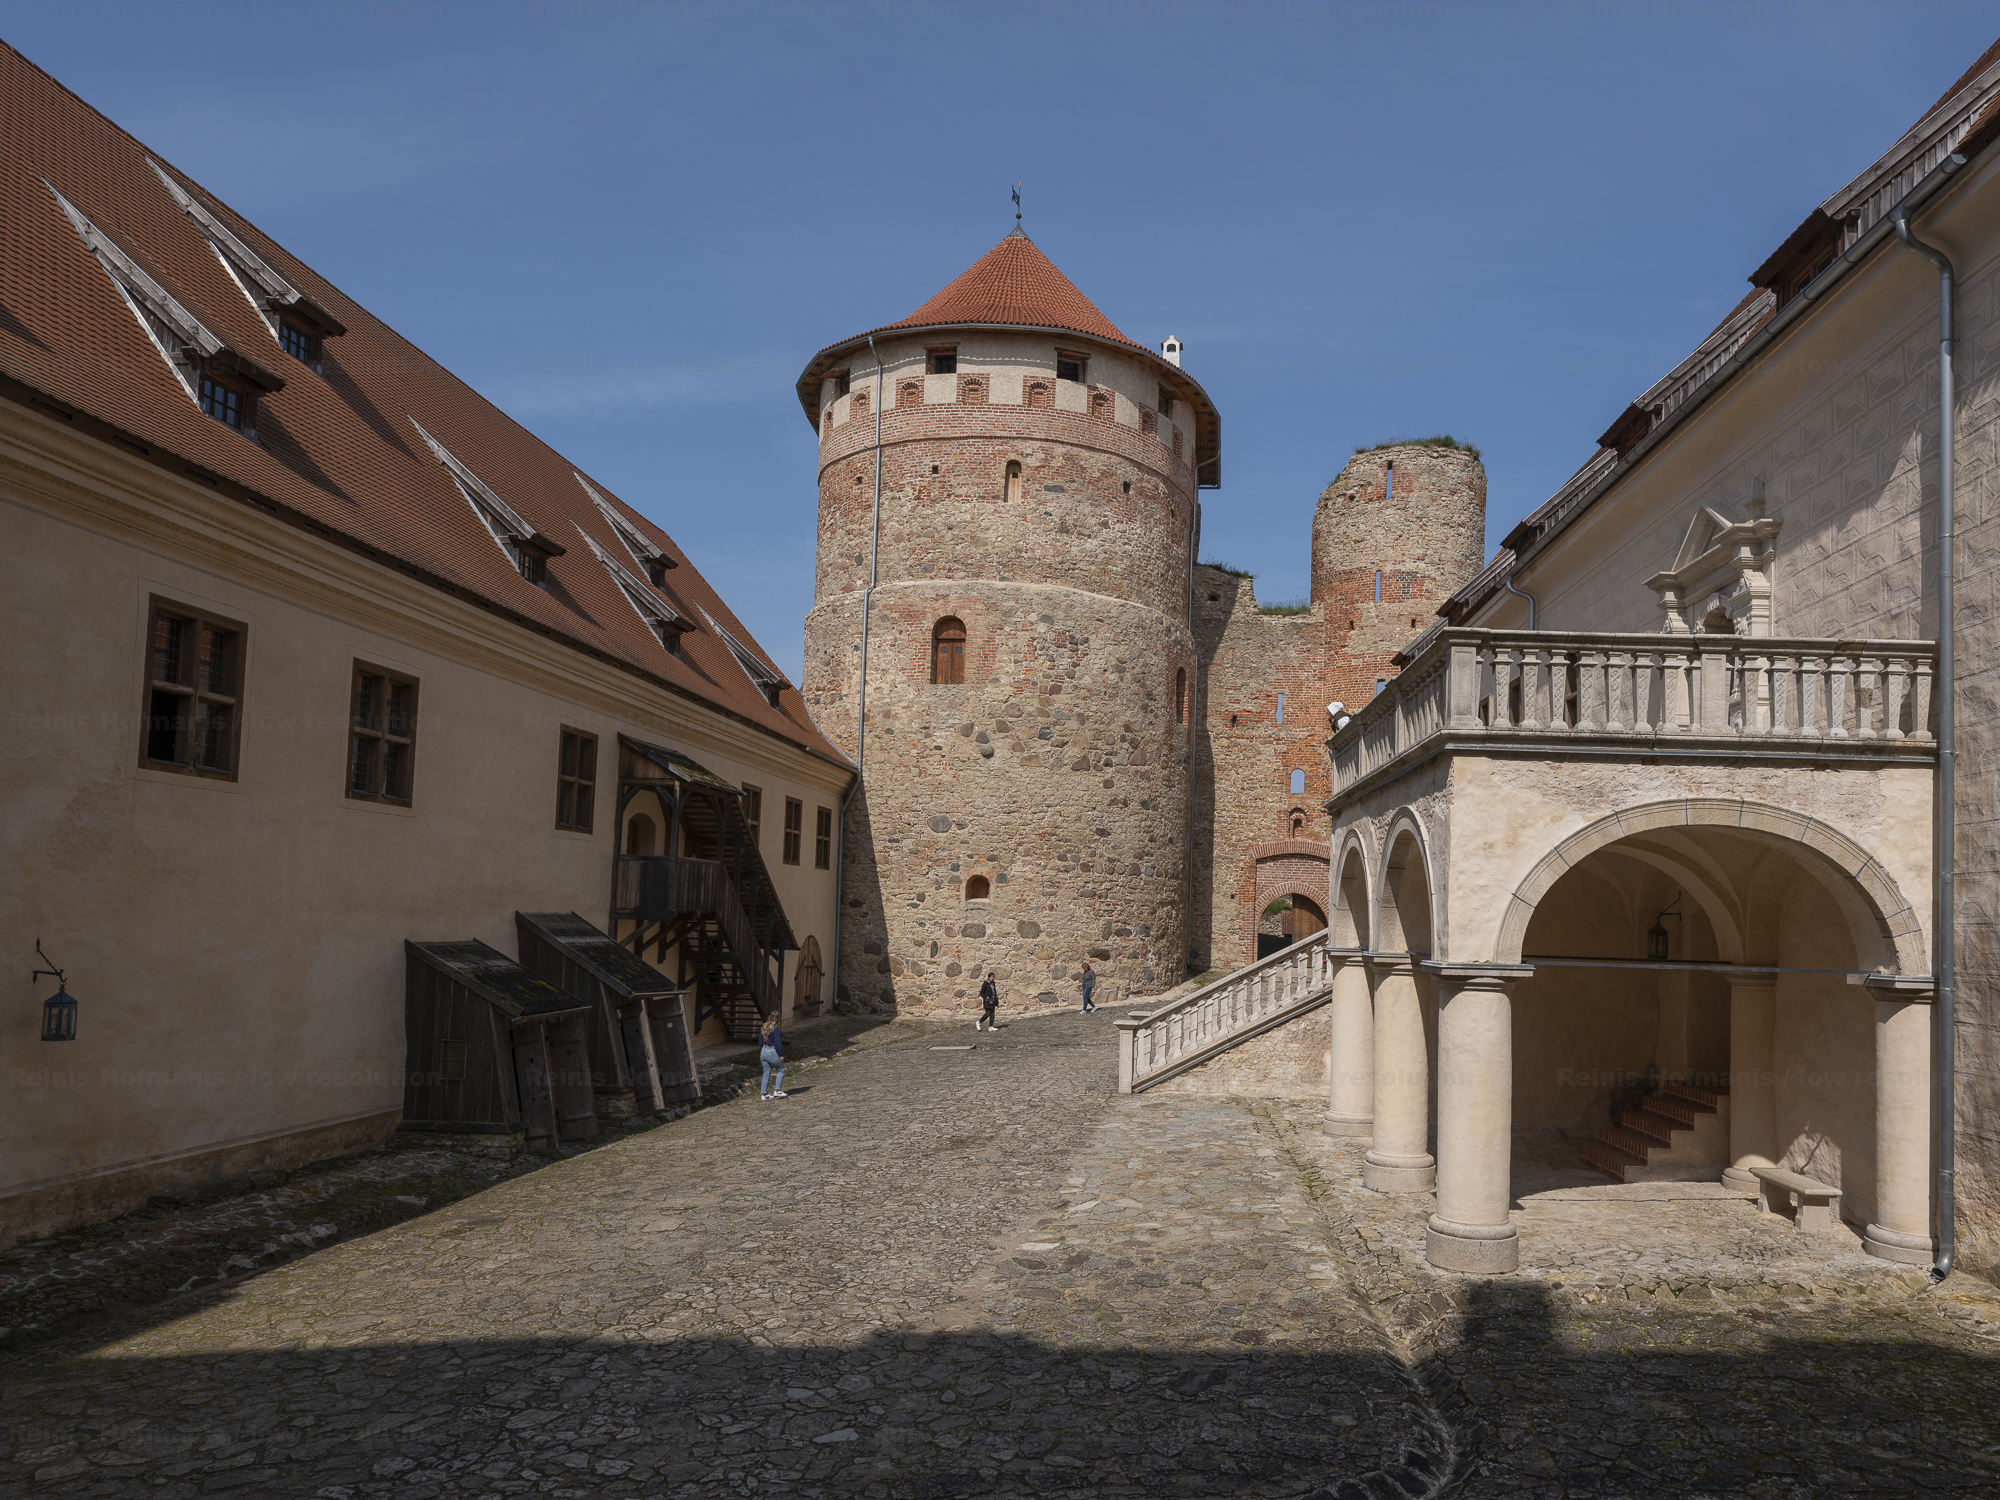
The aim of the conservation and construction works on the central tower of the castle ruins was to preserve the historic architecture while ensuring the tower’s accessibility for visitors and functional use. For this purpose, the new architectural elements were designed in simple forms, using traditional materials that harmoniously complement the authentic masonry structures.
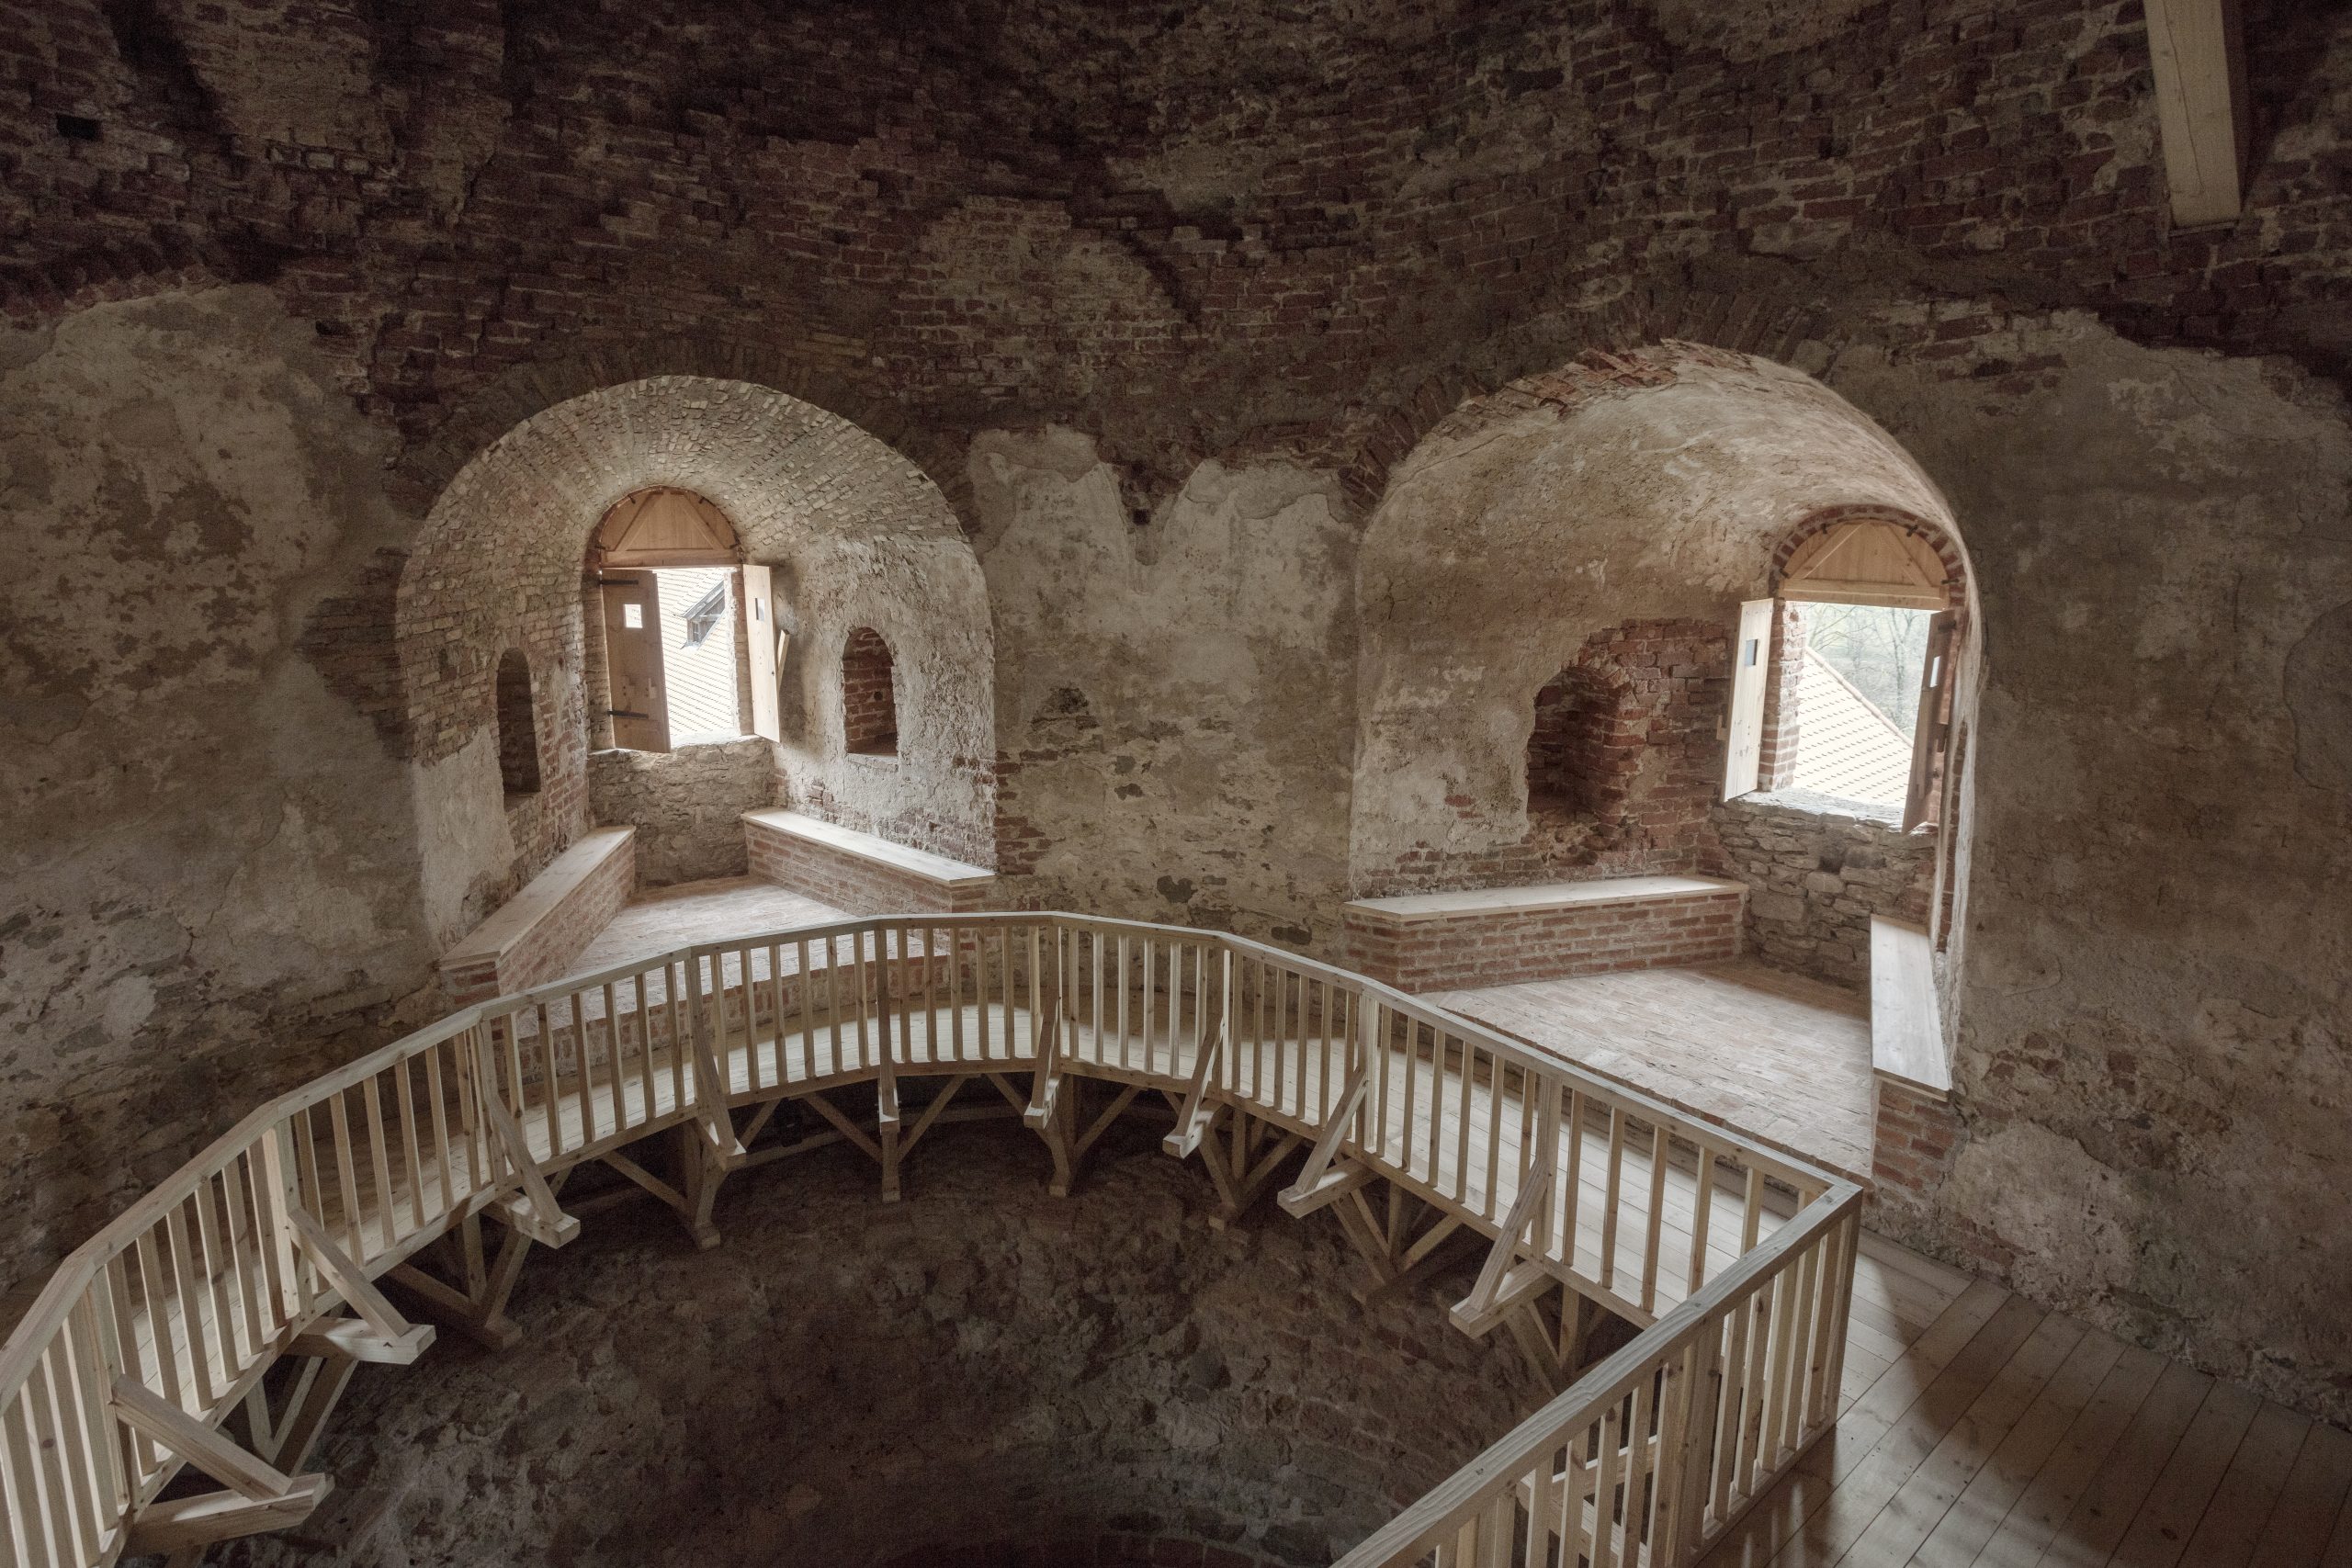
The intermediate floor structures were not reconstructed in the tower; instead, a single continuous space was preserved throughout the full height of the tower, which can be viewed from different perspectives from wooden balconies at the levels of the former floors. The castle ruins, as well as the landscapes of the Mūsa, Mēmele and Lielupe rivers, can be viewed through the reconstructed loopholes in the upper part of the tower, as well as from covered balconies and galleries along the western wall. The tower’s functionality is provided by wooden staircases in the interior and exterior, as well as restored masonry staircases within the tower walls.
To prevent draughts and the ingress of wind-blown snow in winter, the loopholes and windows are fitted with shutters, while door leaves have been installed in the doorways.
A wooden garderobe oriel has been reconstructed against the southern exterior wall of the tower. It rests on four wooden brackets inserted into the original sockets in the masonry.
During the construction works, the original form of the tower’s upper termination, with battlements, was revealed and visually indicated on the tower façade using rough-textured plaster.
The roofing of the central tower prevents precipitation from penetrating into the tower walls and cellars, while restoring the historic silhouette of the castle as depicted in an early 18th-century drawing by K. M. Stuart preserved in the Swedish War Archives in Stockholm.
Authors of the castle ruins conservation project – SIA “Girsa a.t.” (Czech Republic), architects Miloslav Hanzl and Václav Girsa, with the participation of architectural technicians Tomáš Petrík and Jaroslav Šverek.
Conservation works were carried out by I/U “Miloš Gavenda – restaurator” (Czech Republic) and SIA “Kaskāde 19” (Latvia).
Conservation works manager – Miloš Gavenda (Czech Republic).
Authors of the central tower conservation project – architect Miloslav Hanzl (Czech Republic) and “Architect Ināra Caunīte’s Office” (Latvia).
Project implementation – SIA “Kaskāde 19” (Latvia), with Czech conservators engaged for individual works.
Construction supervision – IK “J.B. Projekti”
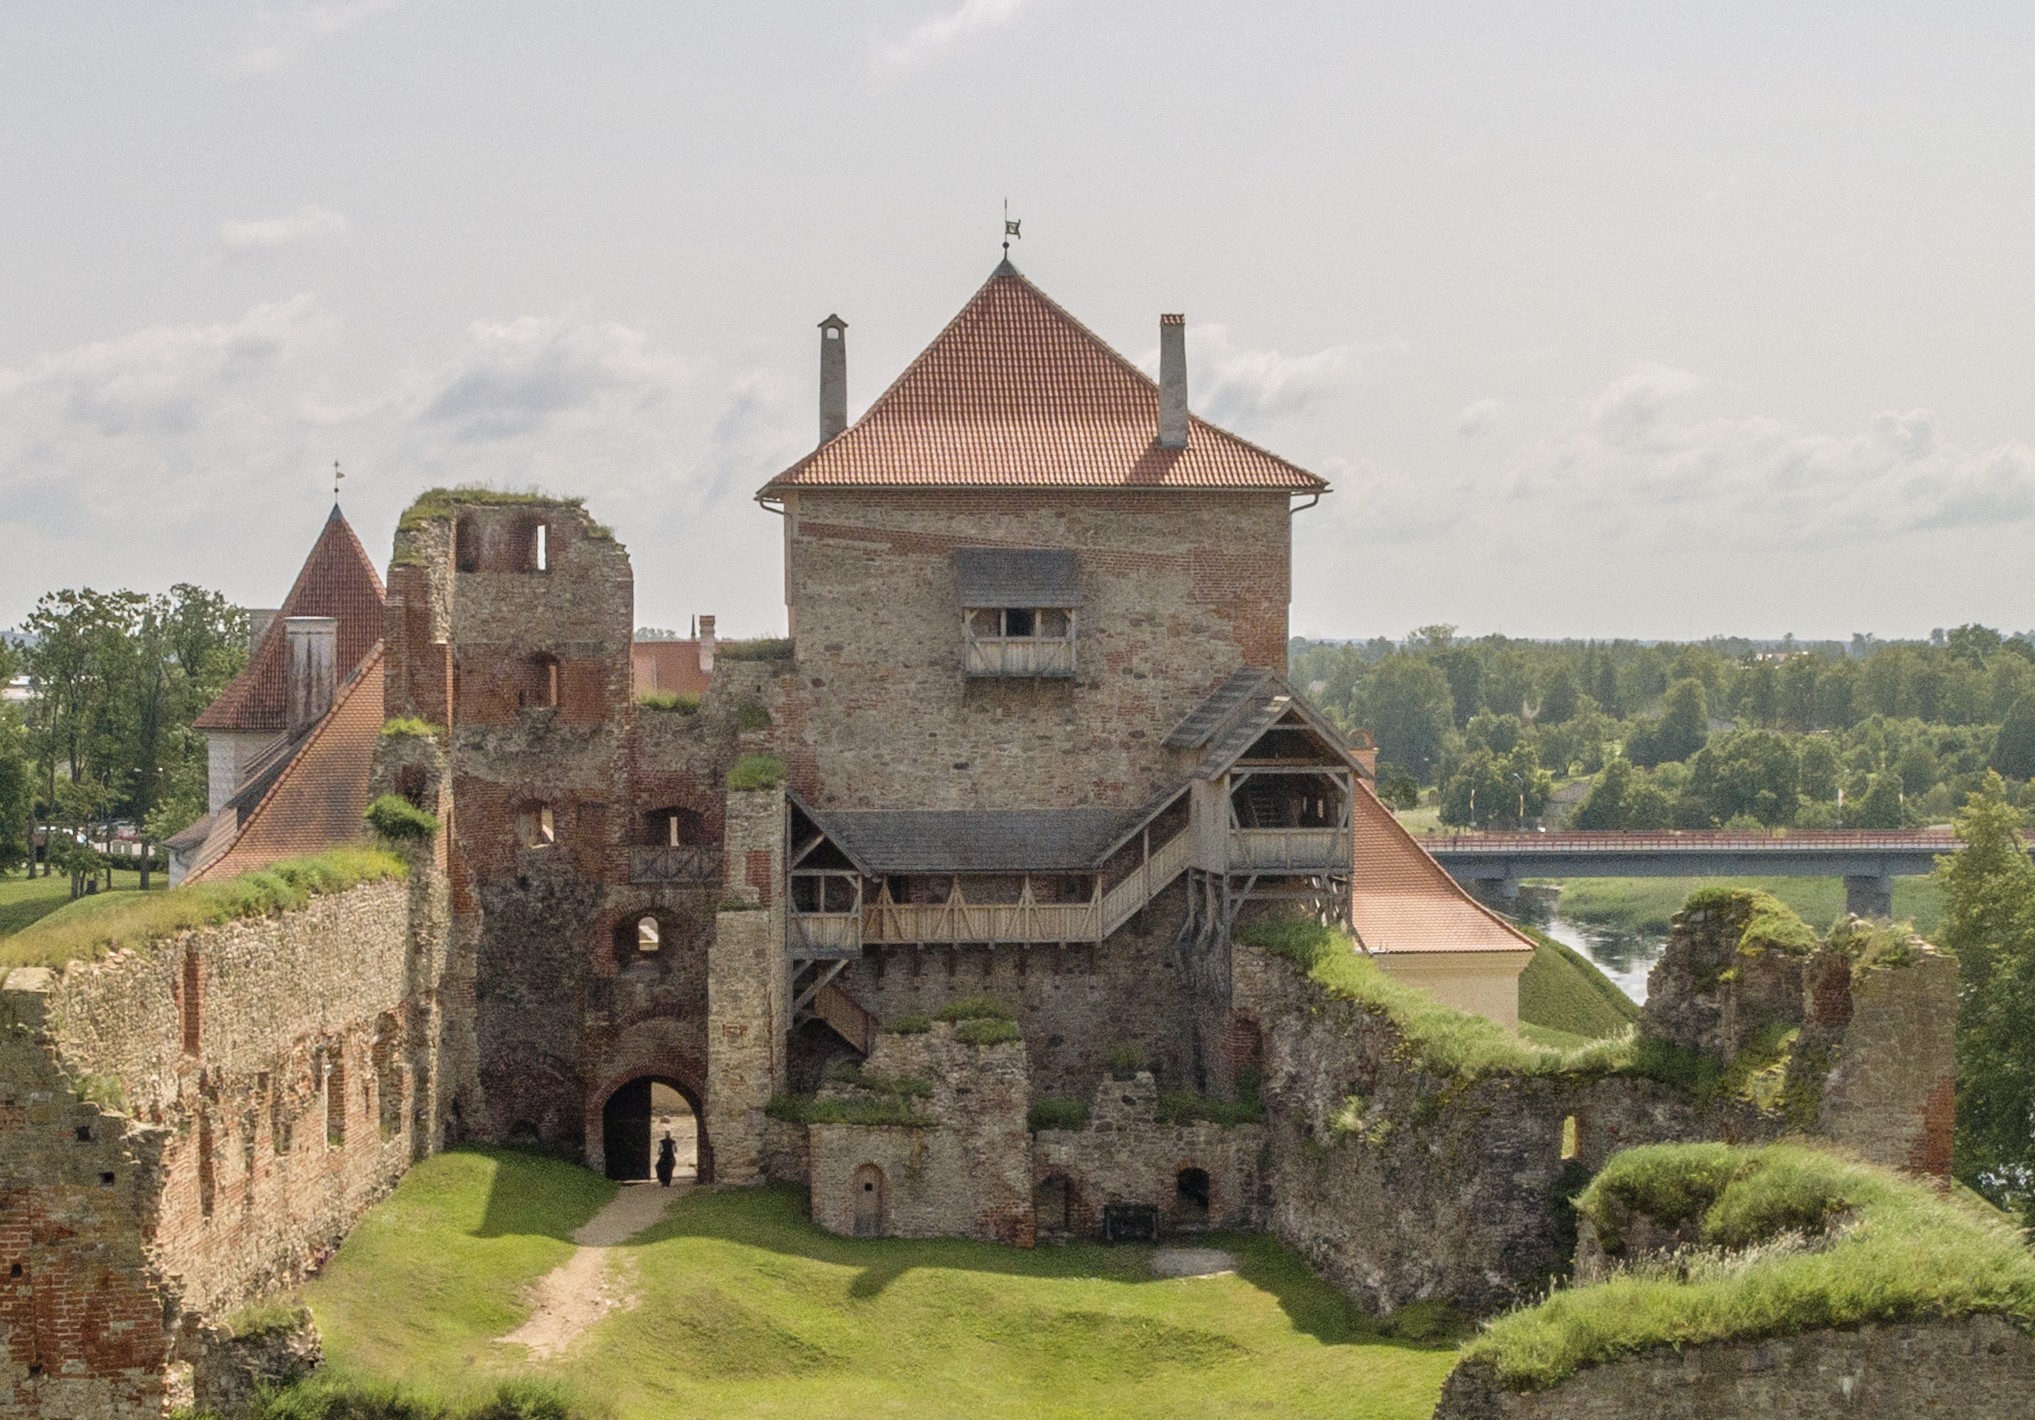
Fortress ruins after conservation. View from the west.
Photo: R. Hofmanis, 2025
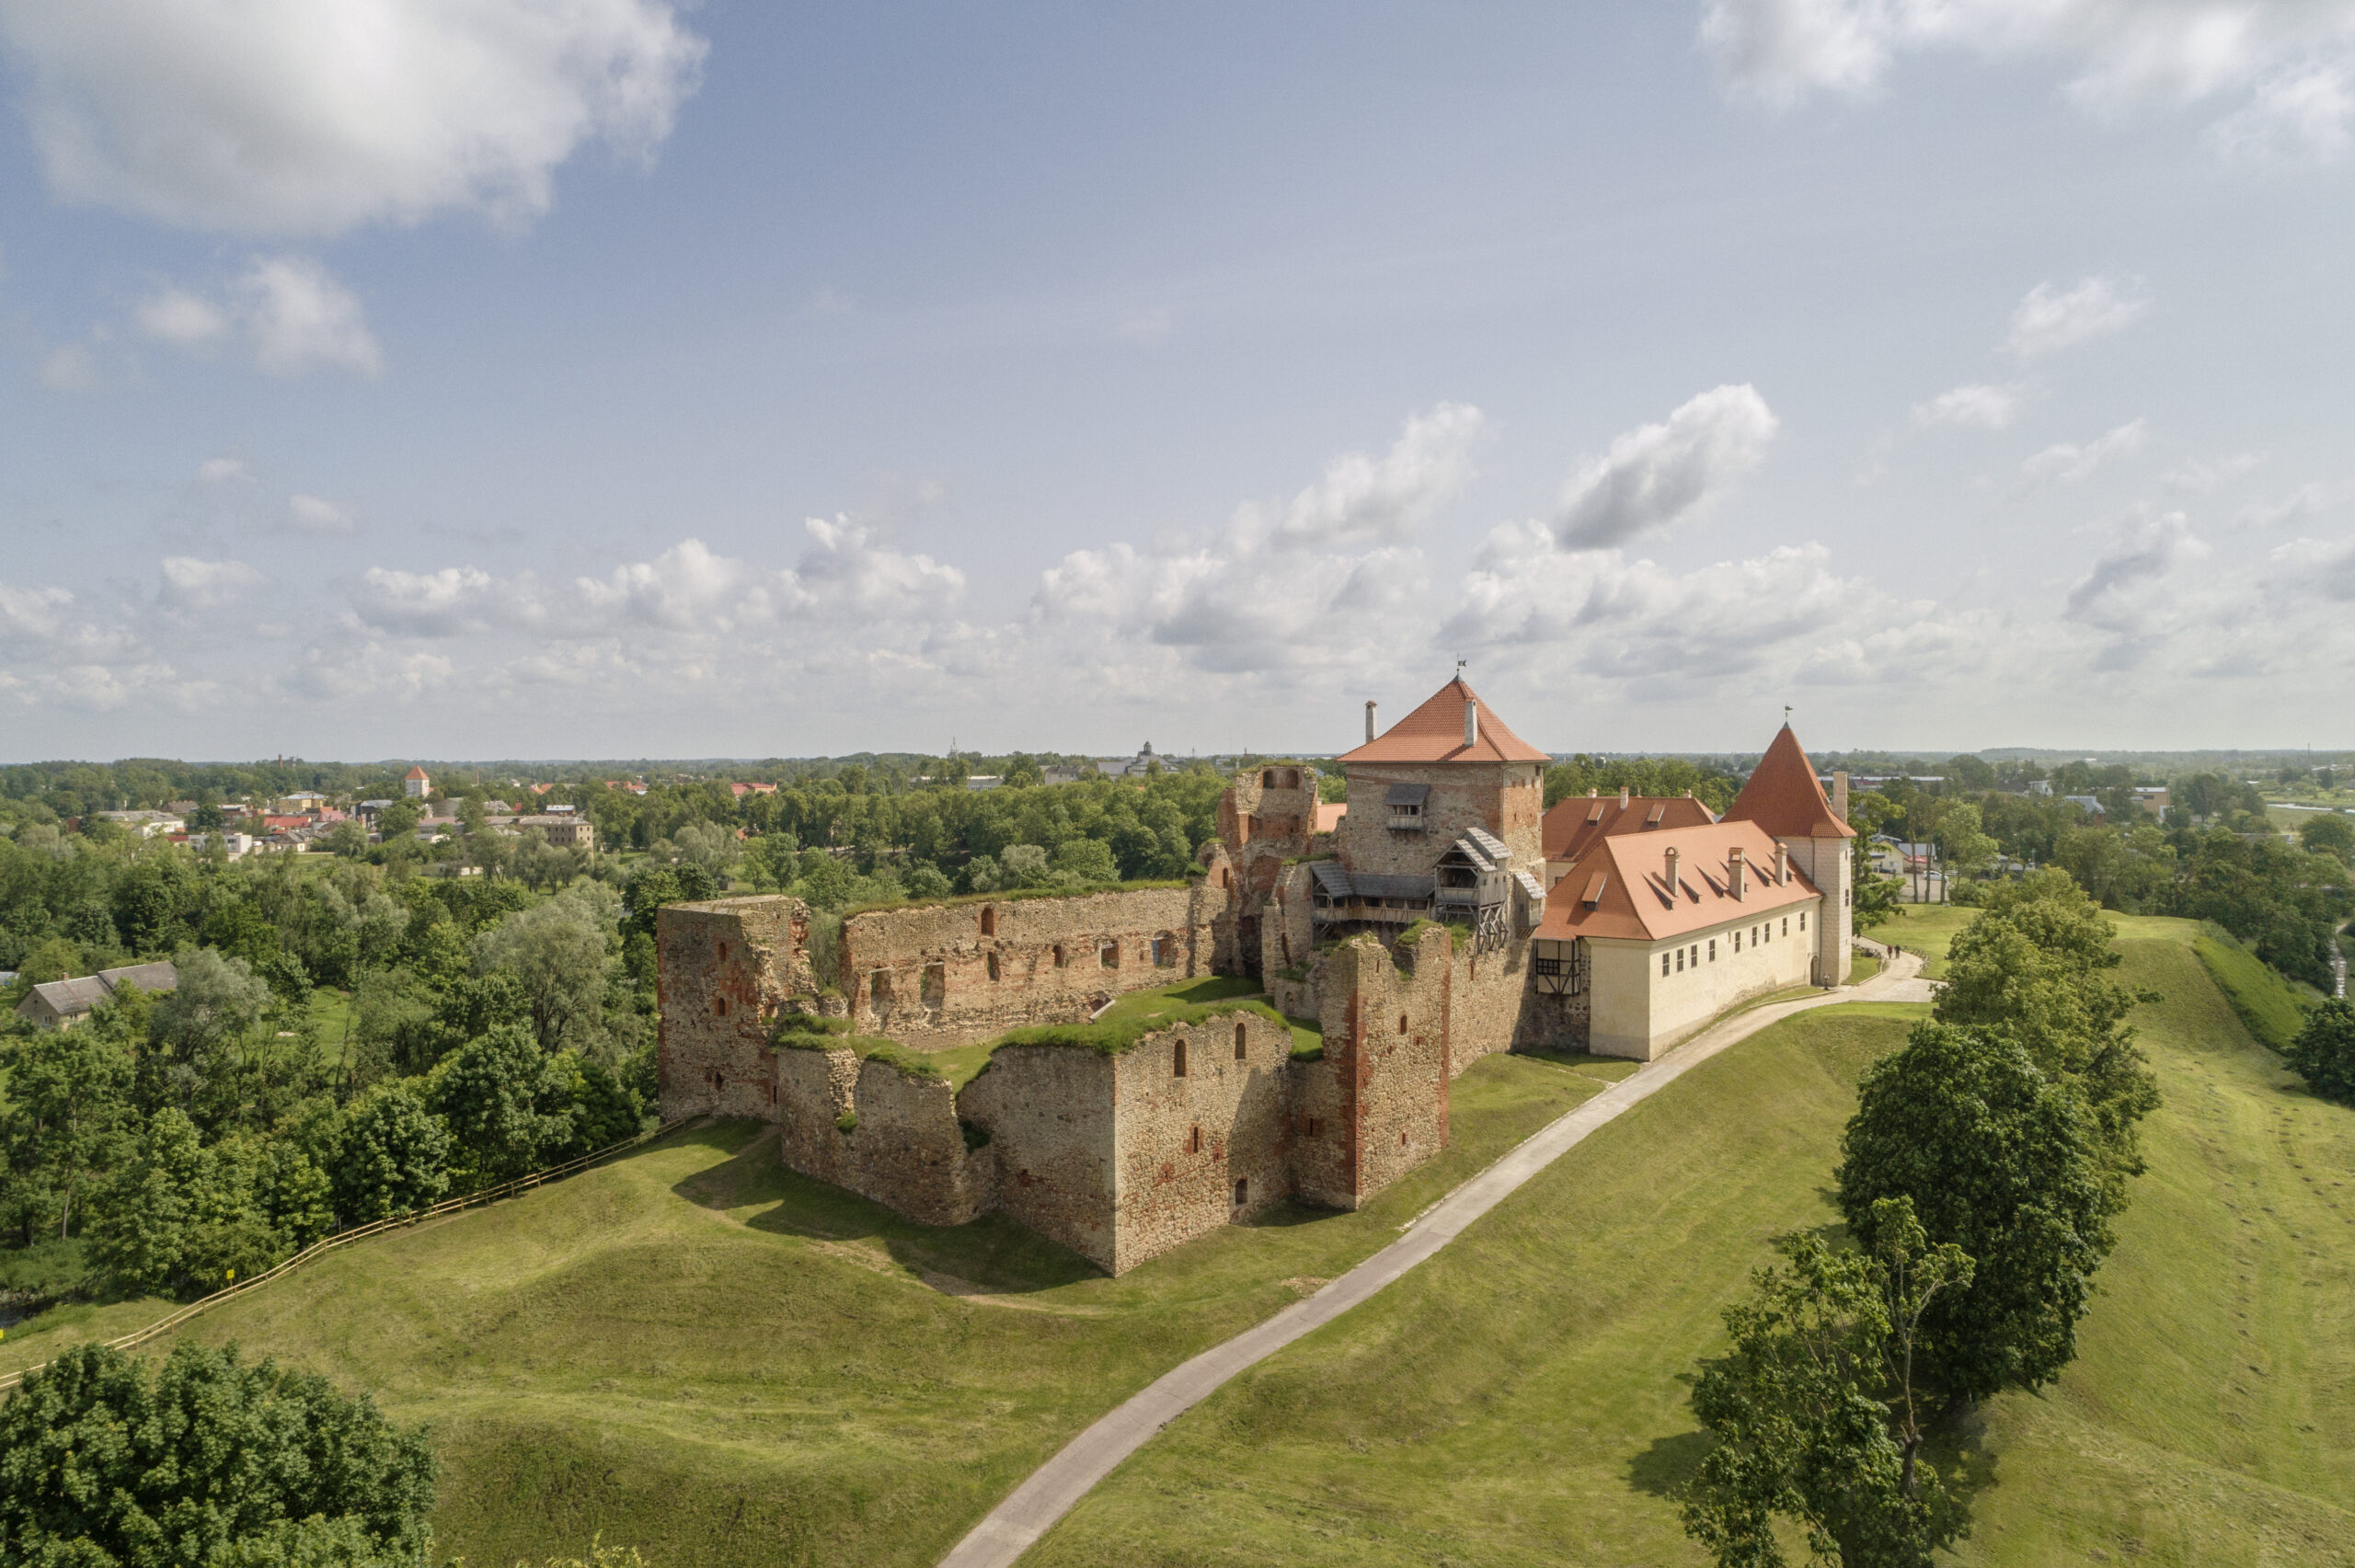
Fortress ruins after conservation. View from the south.
Photo: R. Hofmanis, 2025
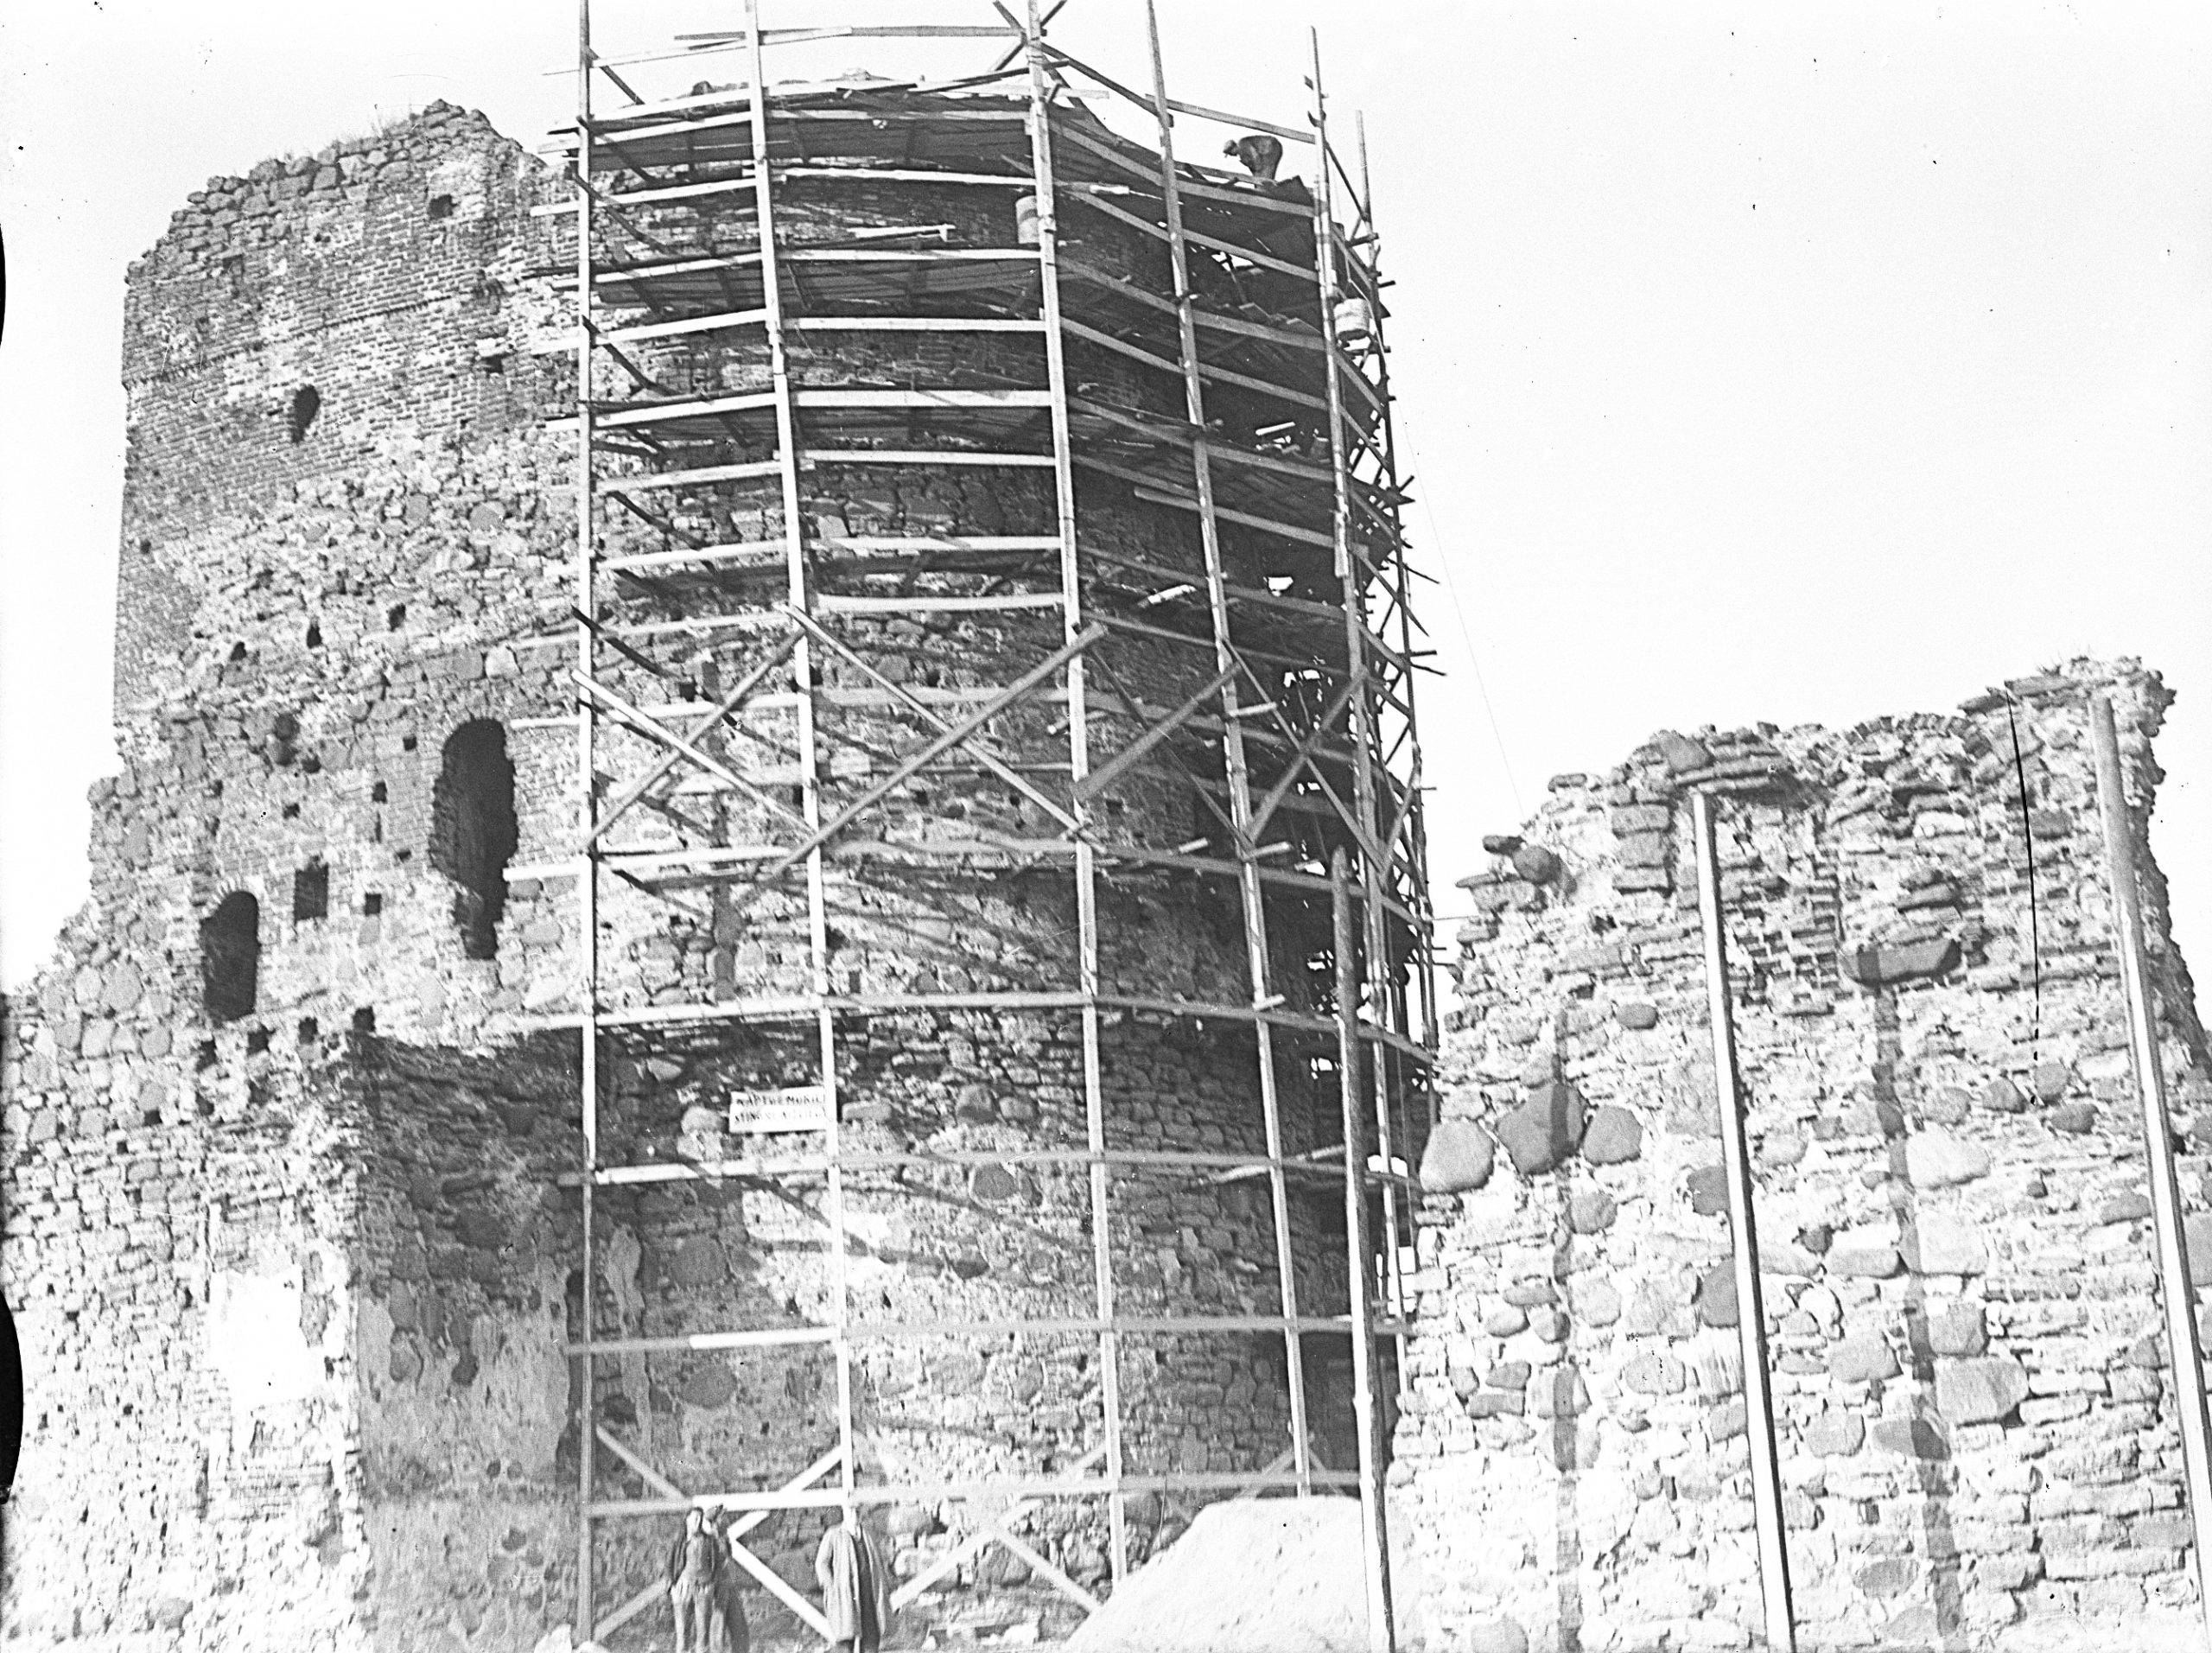
Conservation works on the central tower. 1938
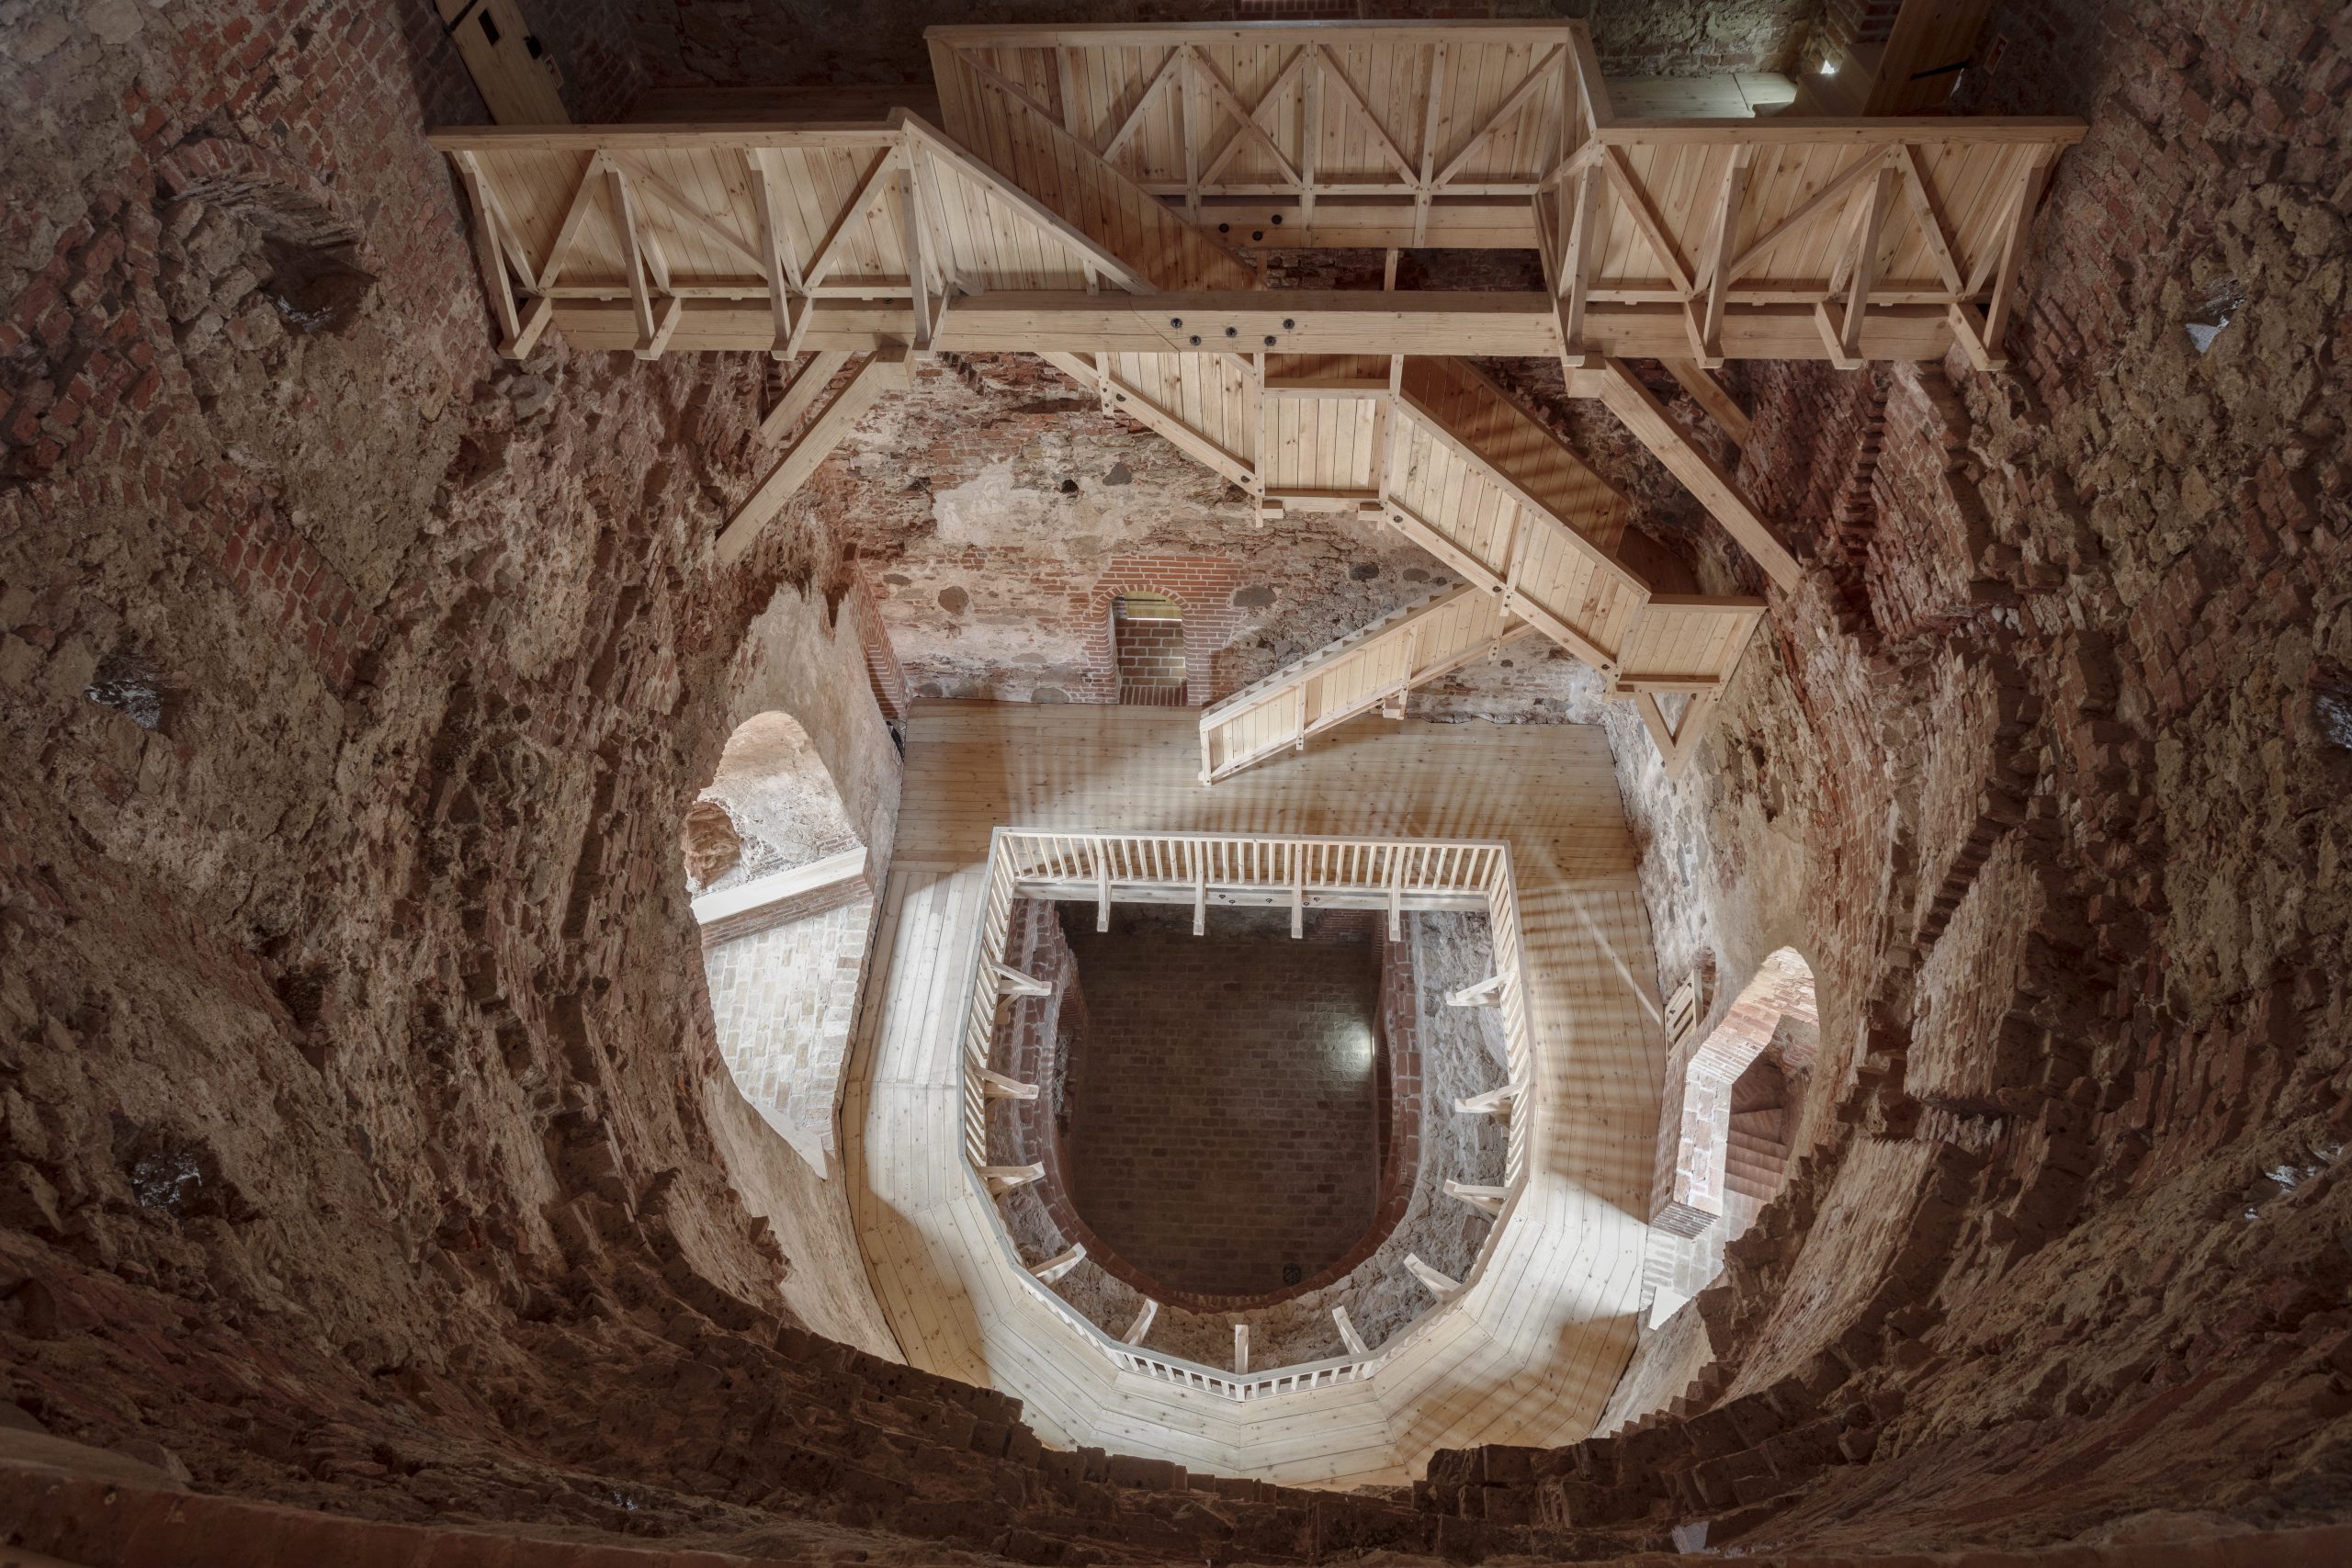
Interior of the central tower. Photo: R. Hofmanis, 2020
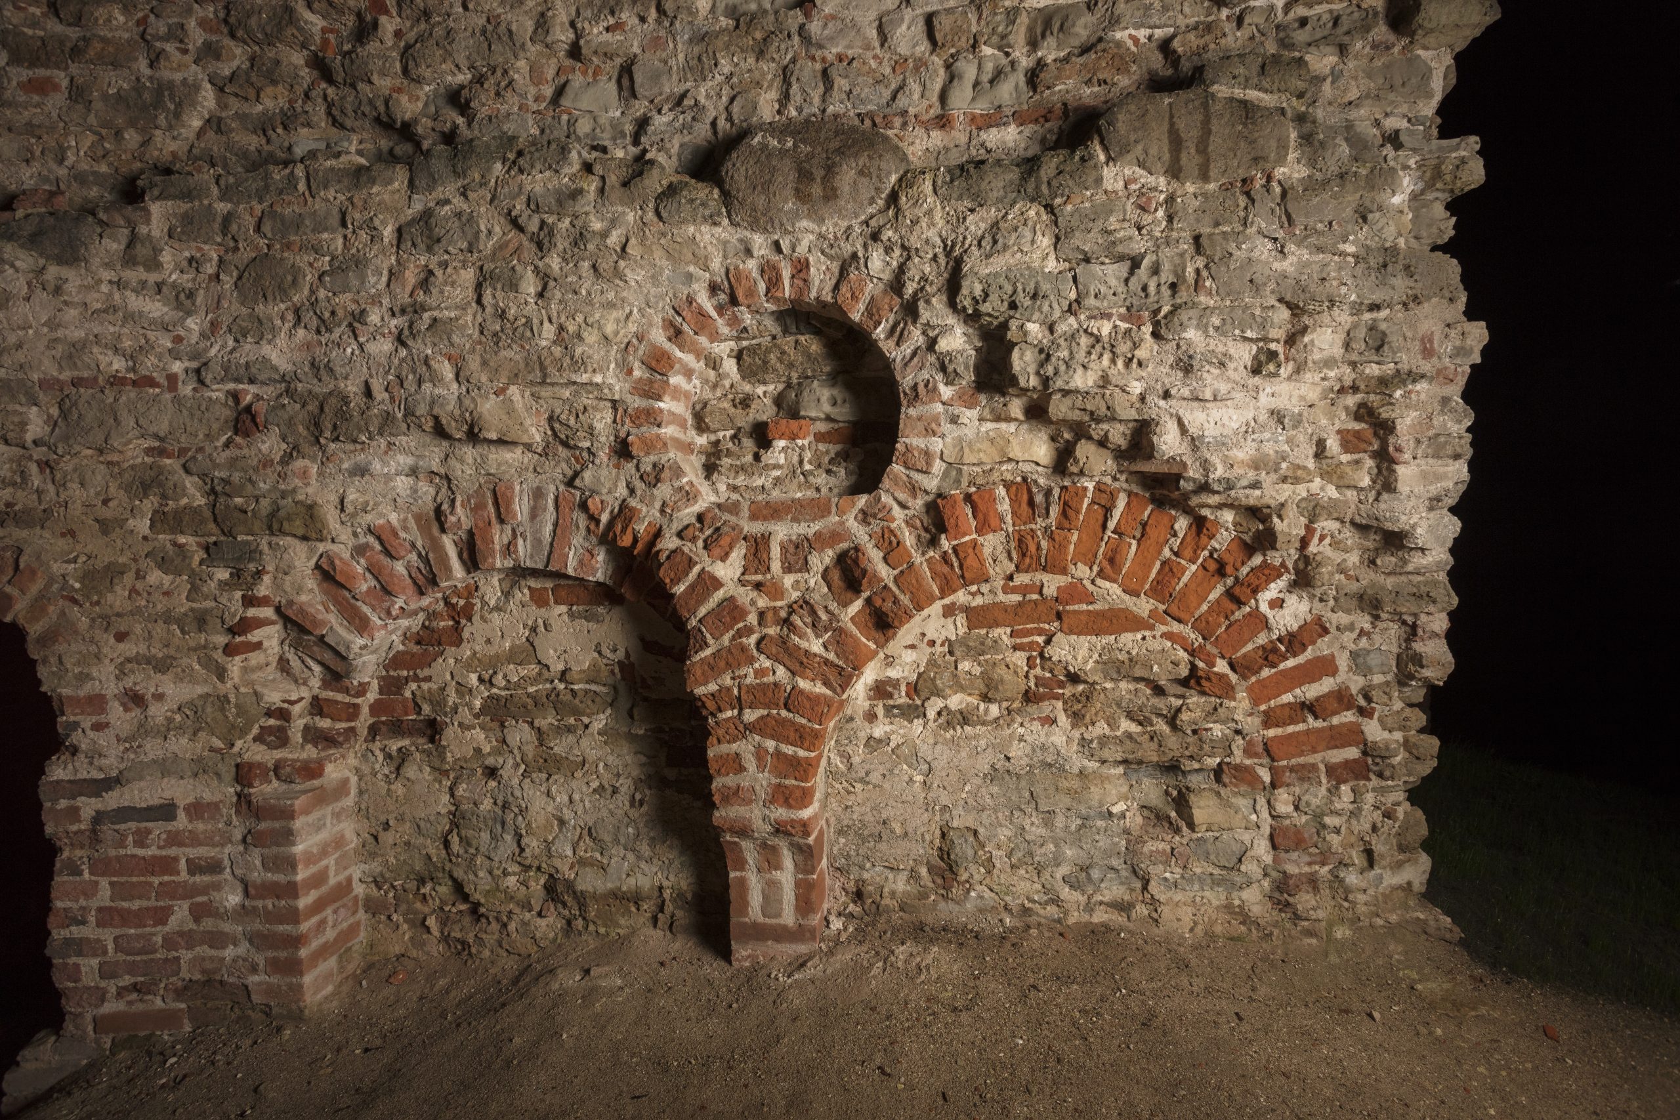
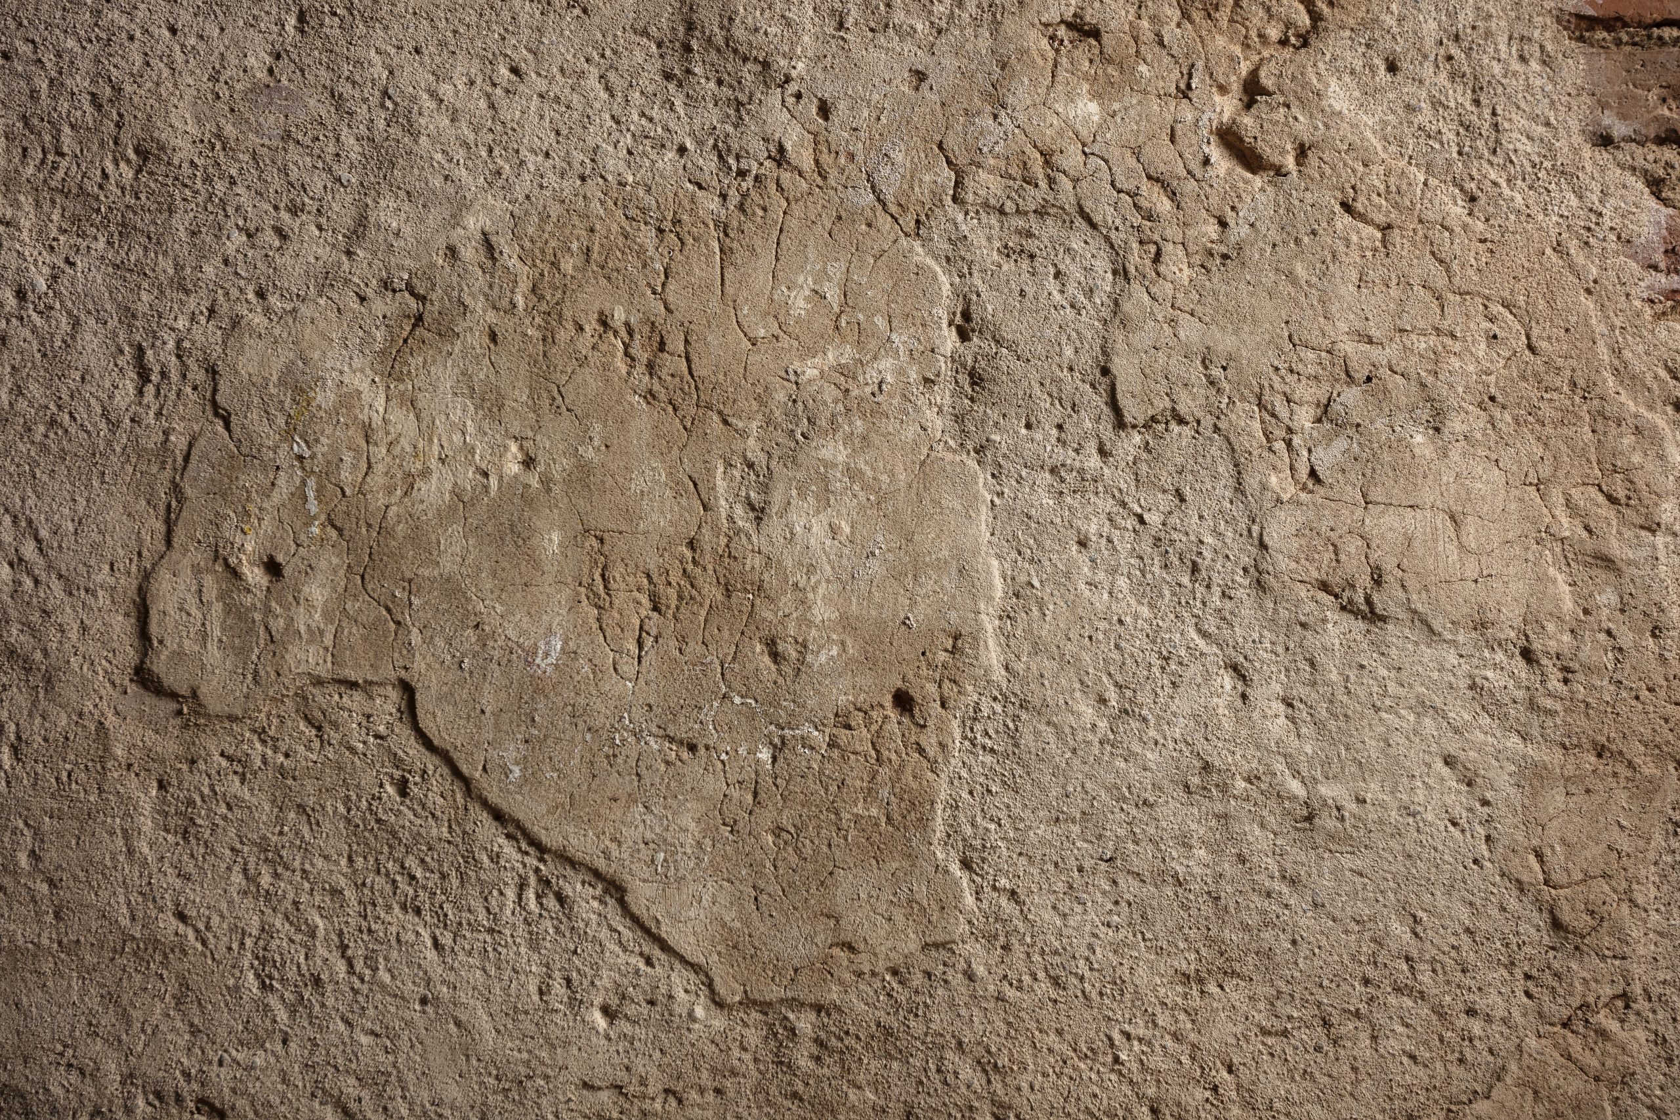
Fragment of interior plaster in the central tower after conservation.
Photo: R. Hofmanis, 2020