Livonian Order Castle
The Livonian Order Castle in Bauska was built to govern and protect the newly acquired territories which the Order took over from the Archbishopric of Riga shortly after the Diet of Valka in 1435. The earliest surviving document indicating that the castle was still under construction dates from 1443. The new castle is first mentioned as a fully functional fortress in the list of Livonian Order castles in 1451. Bauska Castle was built not only as a military defensive structure – a fortress protecting the southern border of the Livonian Order’s state – but also as the administrative centre of the Order’s newly acquired district, providing a secure residence for the bailiff, clergy and garrison from which the new territory could be governed.
The castle was built in a location that was difficult for an enemy to approach – on a strip of land at the confluence of the Mūsa and Mēmele rivers. The rivers blocked access to the castle from the south, west and north. Special measures were required only for the defence of the eastern side.
By the late 14th and early 15th centuries, cannons and hand-held firearms had entered the armament of the Livonian Order. The forms of the new Order castle were determined by offensive and defensive principles corresponding to these types of weapons. In plan, Bauska Castle was an irregular rectangular structure, narrowing towards the east where the main gate was located. To withstand the destructive force of cannonballs, the outer walls of Bauska fortress were built exceptionally thick, but no longer as high as those required by the older Order castles, which had been adapted for defence against attacks using mechanical weapons.
Five semicircular or quadrangular gun towers projecting from the wall line were built at the centre and corners of the defensive walls, forming a carefully designed defensive system. Special gun loops for cannons and hand-held firearms, equipped with ventilation channels and firing positions, were constructed in the towers and defensive walls so that the defenders could fire not only directly towards the forecourt in front of the castle, but also deliver flanking and crossfire to protect the base of the defensive walls. The two gate towers and their adjoining structures were interconnected on all four floor levels both through the basement, where the prison was also located, and through the rooms above the gate passage. The central tower was originally topped with battlements, with a decorative niche built into the façade. Battlements are the tooth-like projections along the upper edge of a masonry wall. Fighters could shelter behind them and fire through the gaps between the merlons. As the power of firearms increased, the gaps between the battlements were filled with large fieldstones, and the walls were raised and thickened, with the defensive passage behind the battlements also being filled in. The roof was given a tent-like form.
Staircases built into the defensive walls, together with the remains of wooden structures and their sockets in the southern and northern defensive walls, suggest that fighting galleries were arranged along the upper sections of the defensive walls. From the two gate towers, at third-floor level, the defenders could move quickly along these galleries to both the southern and north-western towers.
Archaeological research has established that in front of the main gate of the castle there had been a masonry gate-defence structure measuring 4.25 × 4.20 m, the so-called “wolf pit” – a gate-defence system widely used in medieval European castle architecture. At the lower level of the structure there was a deep shaft covered by a drawbridge, which could be raised vertically in front of the gate, thereby strengthening the entrance and exposing the shaft, which served as an additional obstacle to the enemy. In the foundations of the main gate, chiselled granite stones with a groove for inserting the axle of the drawbridge were discovered.
At the beginning of the 16th century, the “wolf pit” was removed and a masonry forecourt was added to the east of the Order Castle. Its defensive walls and towers were grouped around a trapezoidal courtyard. At the western end, the walls of the forecourt adjoined the massive gate towers of the Order Castle, while at the eastern end, four-storey gun towers projecting from the line of the defensive walls were built at both corners of the forecourt. The entrance to the forecourt was arranged in the southern wall, sheltered by the south-eastern tower. On the undefended eastern side of the forecourt, a dry defensive ditch was dug 2–3 metres from the outer wall.
The walls of the Order Castle and forecourt were built from local materials – dolomite stone, fieldstone and brick, bonded with lime mortar. The façades had been coated with masonry mortar or plastered. The interior walls were covered with tamped plaster. The decorative forms of the Gothic style, dominant in Livonia in the mid-15th century, were expressed in the vaults of the residential rooms of the Order Castle and in architectural details whose traces can now only be discerned. Their former existence is confirmed by finds from archaeological excavations – moulded bricks, stove tiles and several pieces of decorative stonework.
Both the Order Castle and the forecourt had courtyards paved with fieldstones, pebbles of various sizes and unworked dolomite slabs. Open dolomite stone channels and sub-paving drains were constructed to carry away rainwater, while soakaway pits were excavated and filled with small stones. A well was located in the centre of the Order Castle courtyard.
Residential and service buildings with single-pitched roofs sloping towards the courtyards were built against the defensive walls of both the castle and forecourt. In the 15th century, the roofs of these buildings were covered with monk-and-nun tiles. From the 16th century, tongue-and-groove type tiles were also used for the roofs of Bauska Castle. Along the northern wall of the Order Castle stood a three-storey residential building. Its windows and doors opened towards the courtyard. Only on the second floor, in the garrison living quarters, were narrow gun loops built into the outer wall. The service rooms on the first floor had barrel vaults, while the residential rooms on the second floor had shallow cross vaults. At third-floor level, the remains of fighting galleries, wooden structures and a doorway have survived in the northern wall, through which the castle defenders could raise supplies delivered by river. The residential rooms were heated by a warm-air heating stove and fireplaces. The first floor of the small gate tower contained guardrooms and the Wachtmeister’s quarters, while the second floor housed the scribe’s room. The bailiff’s quarters were located on the second floor of the central tower. Its interior featured a four-pointed star vault, deep window recesses with shallow-arched windows, and a heating appliance in the corner of the room. An exit in the southern wall led to a garderobe oriel built on brackets projecting from the exterior wall.
Architectural and archaeological research indicates that in the third quarter of the 16th century, the warm-air heating system in the residential wing of the Order Castle was replaced by tiled stoves decorated with Renaissance ornament, while the gun loops in the northern wall of the residential rooms were converted into windows. These improvements were most likely connected with the fact that during the Livonian War, in 1561–1562, Bauska was inhabited by Wilhelm of Brandenburg, Duke and Archbishop of Riga and cousin of King Sigismund II Augustus of Poland, who, in uncertain times, had exchanged Koknese Castle for Bauska Castle “…so that in the present difficult circumstances our life might have greater dignity and spaciousness”. Wilhelm of Brandenburg had intended to live in the castle until the soon-expected end of his life; however, at the end of 1562, the King of Poland transferred Bauska Castle to the new Duke of Courland and Semigallia, Gotthard Kettler, for the establishment of his residence. In 1568, Gotthard convened here the second Diet of the newly established Duchy of Courland and Semigallia (regular general assemblies of the highest estates of the duchy). In 1578, Duke Gotthard and Duchess Anna ceremonially welcomed at Bauska Castle the Voivode of Vilnius (provincial governor), Mikołaj Radziwiłł the Red, who had begun construction of Biržai Castle in neighbouring Lithuania in 1575. Apparently, all these events, together with the recent experience of war, encouraged the Duke to consider improving and expanding Bauska Castle and modernising its defensive system.
Ducal Residence
During the Livonian War itself, between 1570 and 1580, Duke Gotthard began adapting the Order Castle and rebuilding the forecourt into a period-typical residence fortified with bastions and earthworks, serving the state’s defensive, economic and representational needs. After Duke Gotthard’s death in 1587, the court and chancery of his eldest son, Duke Friedrich, moved to Bauska Castle. In 1590, 1593 and 1601, Duke Friedrich held the first Diets of his reign at Bauska Castle. The interior and façade finishes of the new ducal residence were not fully completed until 1596.
The rooms of the northern and eastern wings of the residence were intended for the Duke and his court. The eastern façade facing the town was crowned by a roof structure with a three-tiered gable at the ridge. The façades of both the northern and eastern wings were decorated with Mannerist-style decorative finishes executed in the sgraffito technique, creating the illusion that the castle had been built of dressed stone blocks. The southern wing was allocated to the castle governor and his household. Here the façades were covered with smooth plaster. Large window openings protected by iron grilles stood out on the exterior wall surfaces, while the gate, as during the period of the forecourt, was located on the southern side, sheltered by the south-eastern tower.
The rooms on the second floor of the residence could be reached either by an external staircase directly from the courtyard or by narrow staircases built into the walls. In the centre of the southern façade of the Duke’s wing, a stone balcony rested on three masonry columns, with a staircase leading from the courtyard to the main entrance. On the Mēmele River side, garderobe shafts were built against both the northern and western façades, providing sanitary facilities for the second-floor apartments and reception rooms. The interior layout fully reflected Renaissance architects’ ideas about the arrangement of rooms in a ruler’s residence. The halls and living rooms formed enfilades, arranged one behind another. To the right of the main entrance and vestibule were the Duke’s private apartments: an antechamber, the Duke’s chamber and the Duchess’s bedroom; to the left of the vestibule were three reception halls of different sizes. At both ends of the sequence of rooms were lavatories for the convenience of high-ranking occupants and staircases for servants, which also provided the nobility with an alternative means of escape in times of danger. The spatial character of the interiors was shaped by the deep window recesses in the thick masonry walls and the rhythmic arrangement of massive ceiling beams. The halls had wide wooden floorboards, while the floors in the Duke’s apartments were laid with ornamentally arranged, colourful glazed clay tiles. In some rooms, the floors were paved with large square dolomite slabs. The panes of the geometrically patterned window glazing were held in lead cames within four-part wooden frames.
The walls of the rooms were plastered. Holes and small nail holes in the walls suggest that wallpaper and wooden panelling were also used as decorative finishes. In some rooms of the eastern and southern wings, the walls were decorated with monochrome dado painting and ornamental painting in the upper wall areas, while the museum collection contains archaeological evidence of polychrome wall decoration as well (painted plaster fragments found in the cultural layer). The castle was heated by at least 14 fireplaces and 17 tiled stoves. The fireplaces in the Duchess’s bedroom and the great ceremonial hall were decorated with decorative stonework.
The rooms on the first floor of the southern and northern wings were used for domestic and service purposes. The walls of the service rooms were plastered, while the floors were finished with brick paving, plain clay tiles or unworked dolomite stone. Two rooms on the first floor of the northern wing had shallow cross vaults, while the other three had timber beams and boarded ceilings. The first floor of the southern wing contained a stable, rooms for castle servants and a guardroom, while a basement was located beneath the central part of the wing.
The entrance to the courtyard was closed by double oak gates. The first floor of the south-eastern tower contained a carriage house.
When the New Castle was built, earthwork fortifications were established around it. At the end of the 16th century, a gun platform in the form of a rondel was raised around the south-eastern tower. A castle plan dated 1625 shows a defensive system on the eastern side consisting of two bastions connected by a masonry wall with an earth embankment and ramparts extending along the banks of both rivers. The entrance to the castle forecourt was through the north-eastern bastion on the Mēmele River side.
The Decline of Grandeur
During the Polish–Swedish War (1600–1629), Swedish troops captured and looted the castle in 1625. From that time until the signing of the Treaty of Oliva in 1660, Bauska Castle repeatedly passed into the hands of Swedish and Polish forces and suffered severe destruction.
Both the inventory records of 1650 and 1652 and the results of archaeological research indicate that repair works were carried out at the castle in the mid-17th century. In 1649, the roof structures of the gate towers of the Order Castle were altered and repaired, rainwater gutters were installed, and the roofs were covered with tiles and coated with lime. Rafters, battens and gutters were installed over the rooms above the gate, extending from the large tower to the small tower, and a sheet-metal roof was laid. The service rooms in the residential building along the old Order Castle’s northern wall were repaired, and the small gate in the centre of the northern wall was blocked up. From the inventory records, archival documents and archaeological research, it can be understood that in 1652 the ornate ceremonial entrance in the residence wing was dismantled and rebuilt. In 1644, 1647 and 1648, at least eight new stoves were repaired, replaced or constructed in place of fireplaces. Throughout the castle, doors were repaired and new windows were made – “116 window frames were taken to Jelgava to the glazier”. The porch of the eastern wing was rebuilt, and a boarded spiral staircase was constructed from the vestibule to the second floor.
Around the same time, the fortifications on the eastern side of the castle were improved. The entrance to the castle forecourt from the north-eastern bastion on the Mēmele side was moved to the centre of the eastern curtain wall. A new gate was built beneath the curtain wall, through which there was an “exit across a new bridge, made in Anno 1650”. Duke Jacob’s treasury had allocated approximately 12,000 state thalers for the repairs. However, the inventory records suggest that the residential rooms of the castle were still in poor technical condition, empty and abandoned. The Duke was primarily concerned with preserving the castle’s economic and military significance. As the Great Northern War approached, the western fortifications were strengthened in the last quarter of the 17th century and the reconstruction of the eastern bastions was resumed. By 1698, the bridge across the defensive ditch already had a drawbridge section: “four strong iron chains and the other necessary iron fittings for the drawbridge”.
During the Great Northern War (1700–1721), Swedish troops captured Bauska Castle on 22 July 1701. King Charles XII of Sweden arrived in Bauska on 26 July. On 6 August 1701, the King ordered the castle’s fortifications to be improved, assigning 1,500 infantrymen each day to the construction of ramparts and other fortification works. Correspondence between Swedish army officers indicates that the works were completed in 1704. On the eastern side of the castle, the Swedes expanded and improved the ramparts and bastions and completely remodelled the western fortifications. At this time, the earth ramparts and bastions were moved closer to the banks of both rivers, thereby moving the firing line further away from the castle walls; the defensive ditches at the ends of the earthworks were remodelled, and triangular fortifications – ravelins – were constructed in front of the bridges. The fortification design at Bauska is attributed to King Charles XII himself and to the Swedish Quartermaster General Carl Magnus Stuart, while the actual works were supervised by Lieutenant Martin Kammeker of the fortification corps. The King himself was actively involved at the castle for only two weeks, but Bauska Castle remained in Swedish hands until the end of the summer of 1705. Army officers and fortification specialists were accommodated in the castle rooms. This is indicated by the names of the rooms in the inventory records, the large bills for firewood deliveries, and the fact that the doors of several rooms in the northern wing were blocked up so that the former ducal reception rooms and apartments could be divided into “apartments”. Archaeological excavations in the eastern wing and south-eastern tower uncovered the remains of Early Baroque stoves. It is also possible that these stoves were installed for the comfort of high-ranking occupants.
At the end of August 1705, Russian troops took control of the whole of Courland, and in September the Swedish garrison at Bauska Castle surrendered to the Russian forces without a fight. In March 1706, Tsar Peter I of Russia ordered his generals to dismantle the fortifications of Jelgava and Bauska castles. After the Great Northern War, the castle was never repaired again and gradually became the romantic ruins seen today.
The fortifications of Bauska Castle in the early 18th century. Drawing from the album of Carl Magnus Stuart. The Royal Library of Sweden, Stockholm.
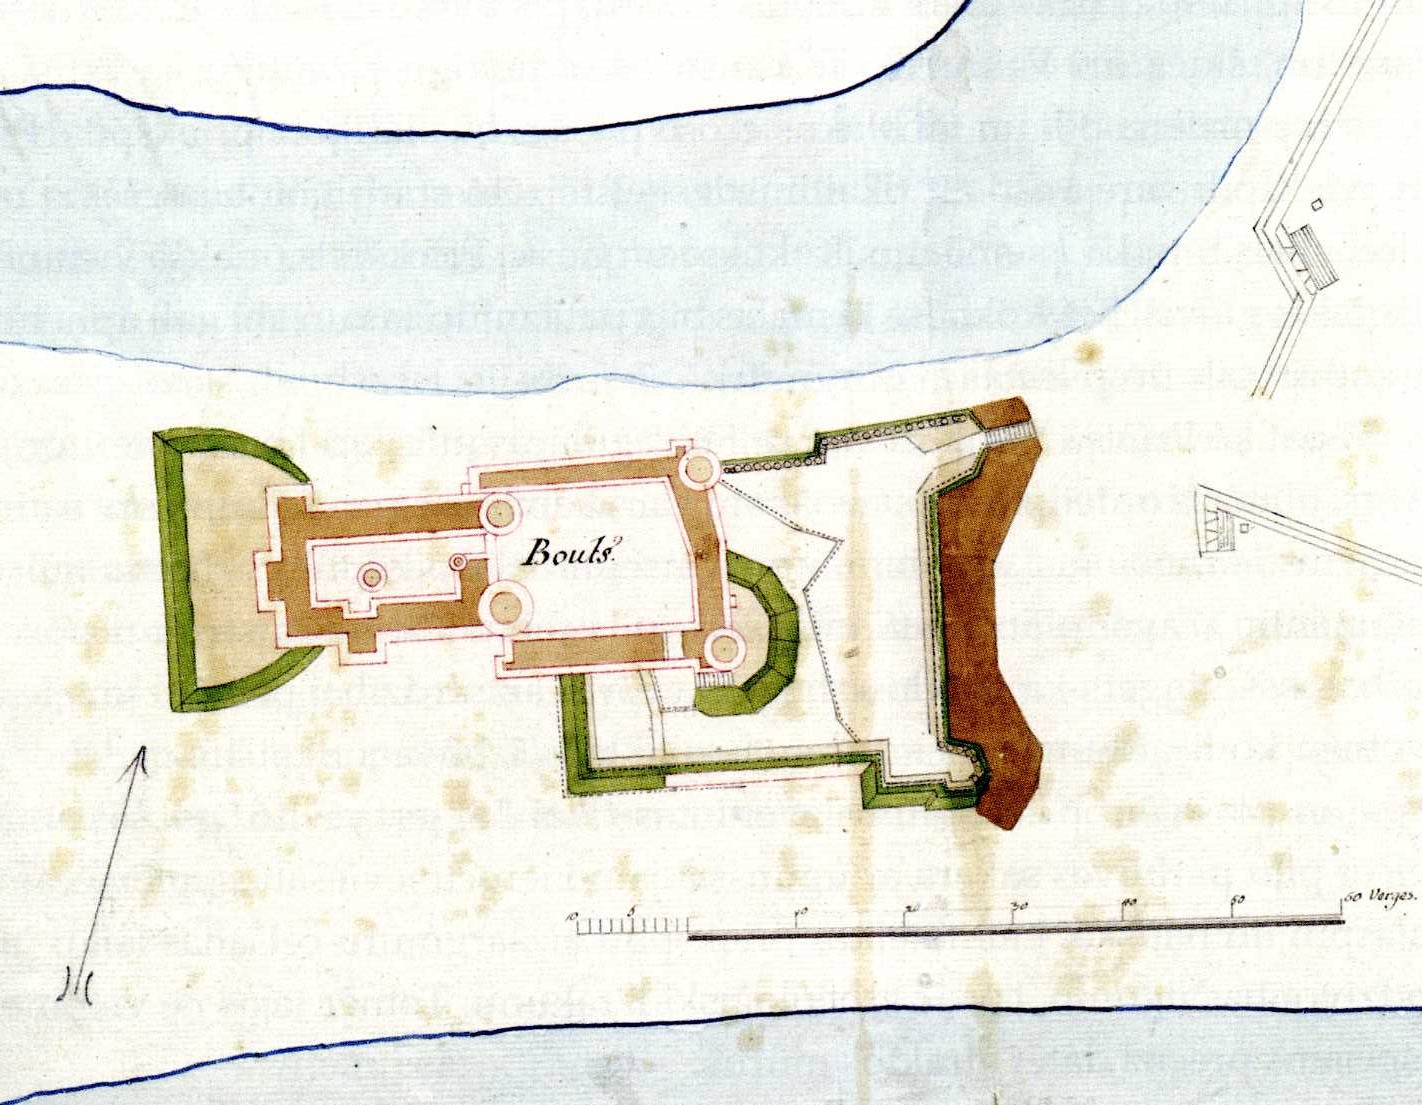
Plan of the fortifications of Bauska Castle, 1625.
Swedish War Archives, Stockholm.
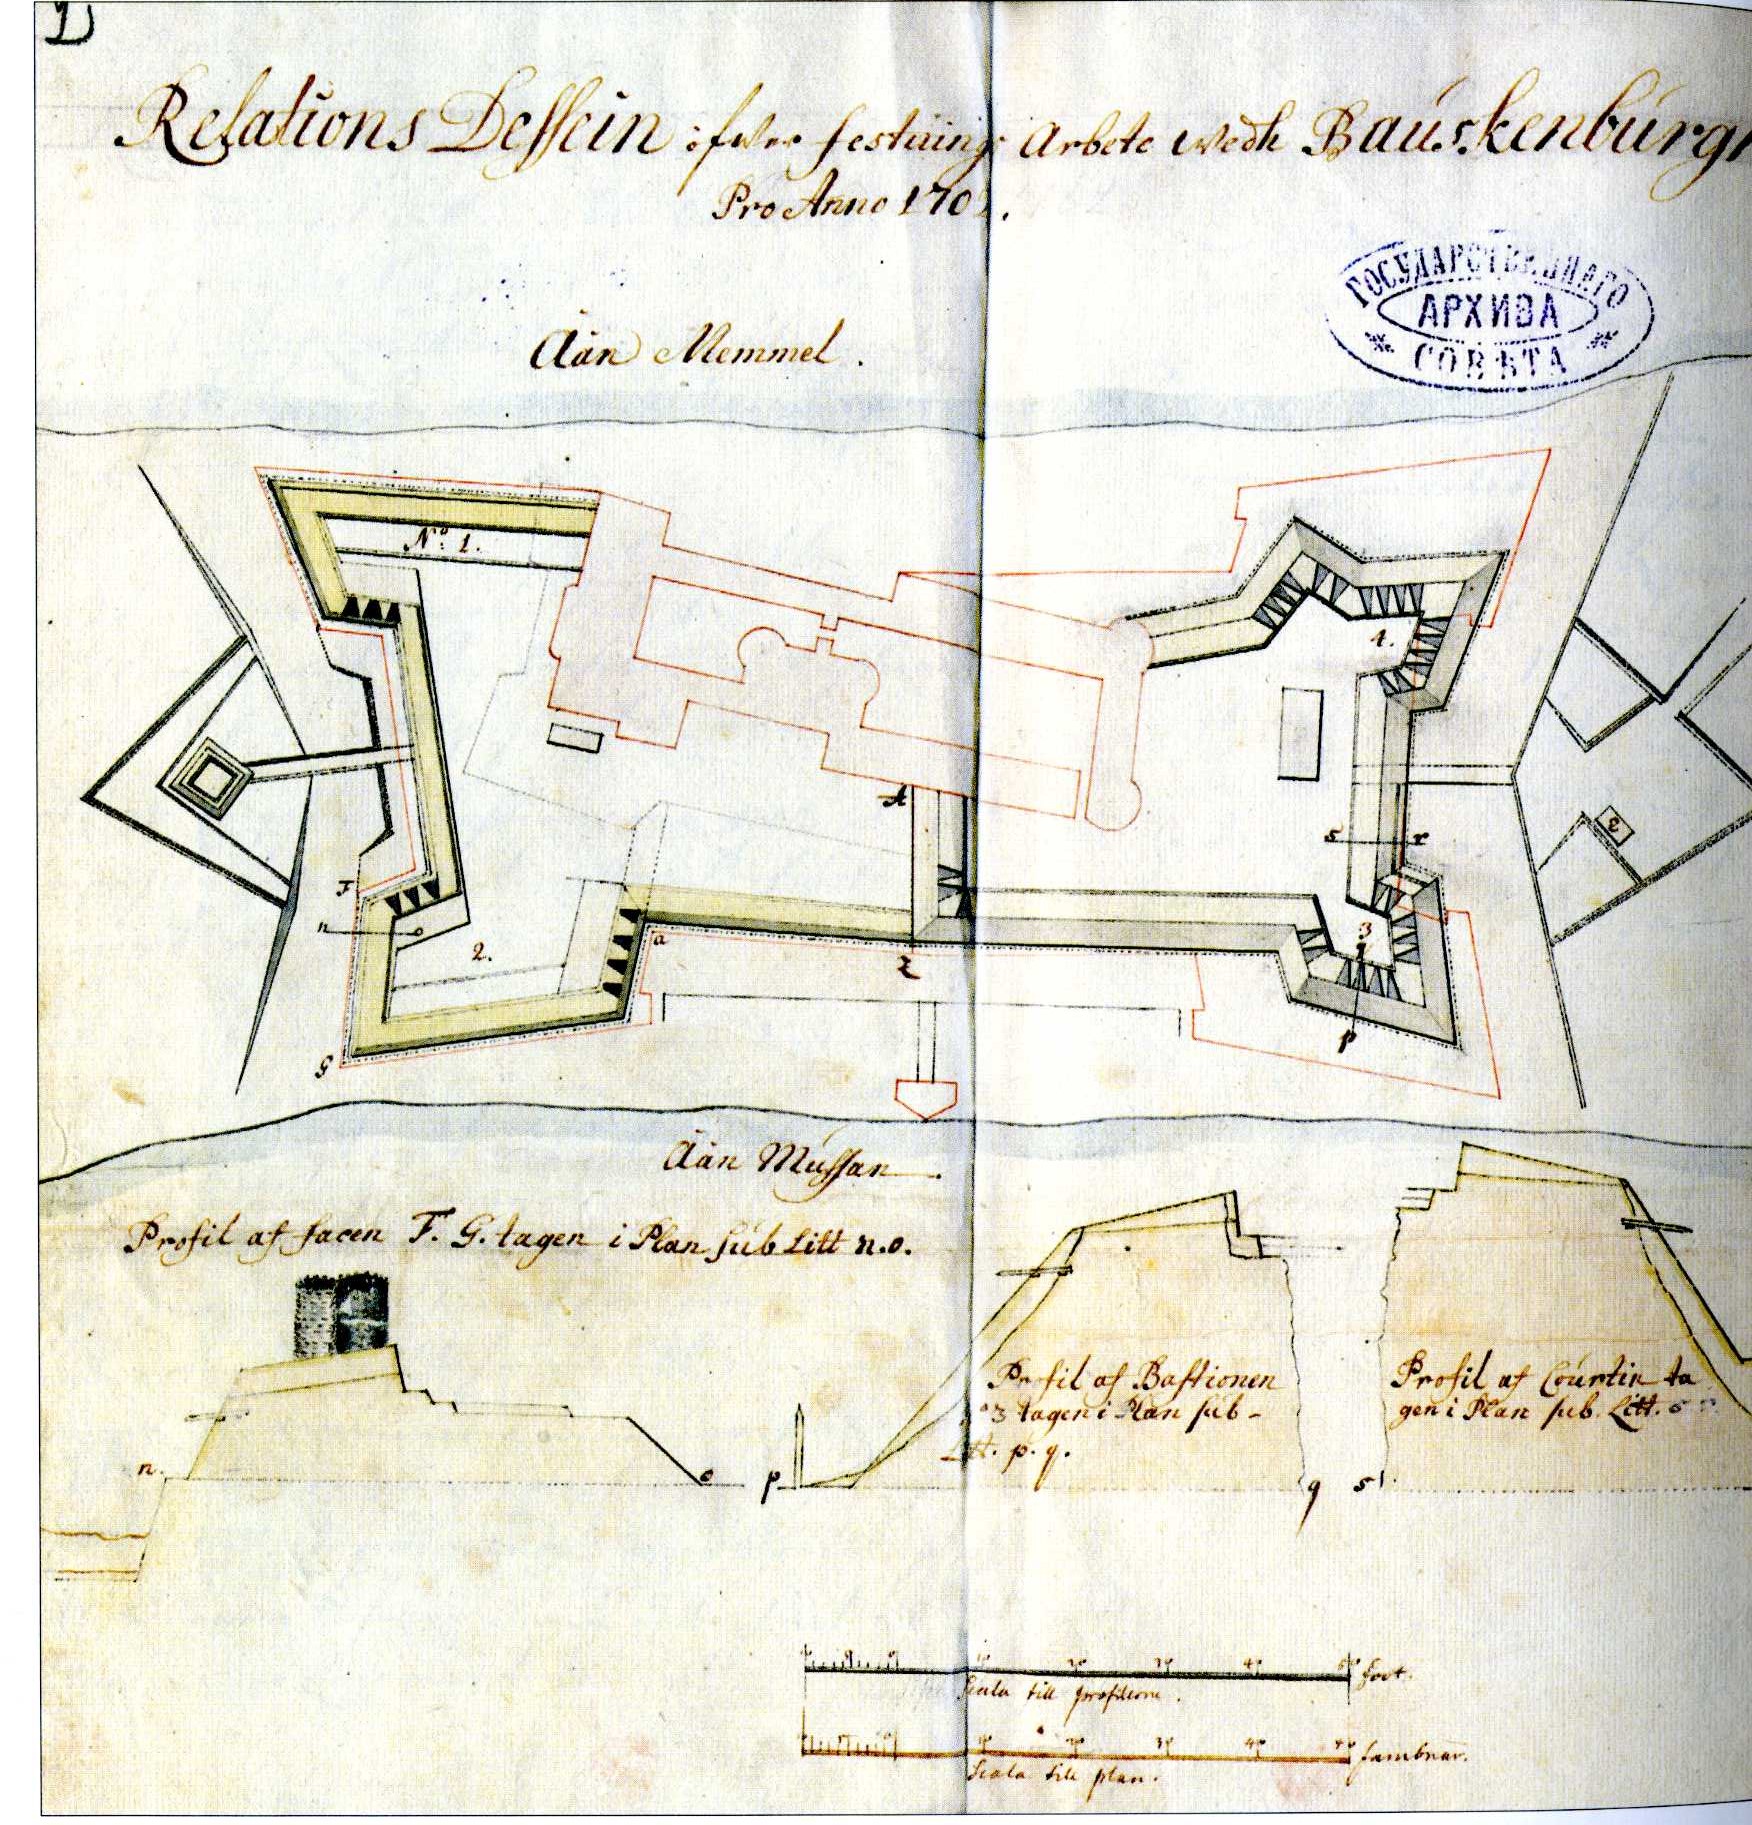
Plan of the fortifications of Bauska Castle, 1702. Author: Martens Kammekers. Latvian State Historical Archives.
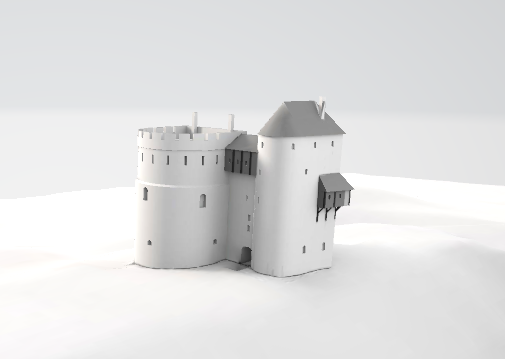
Bauska Castle in the mid-15th century
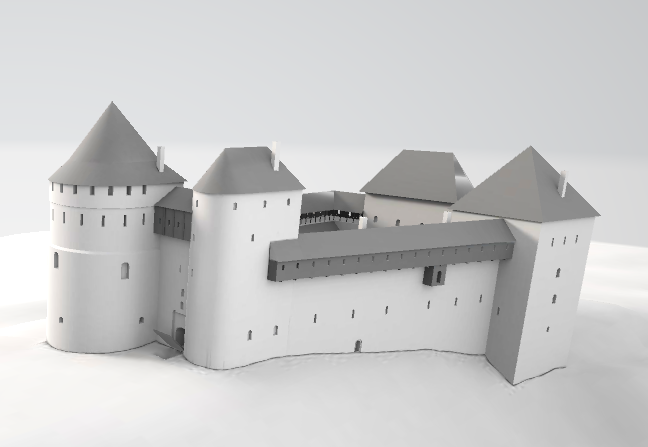
Bauska Castle in the second half of the 15th century
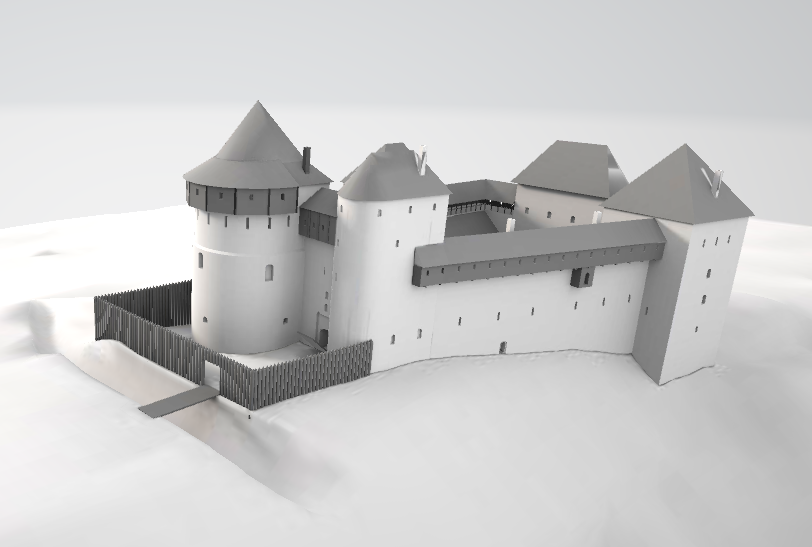
Bauska Castle in the early 16th century
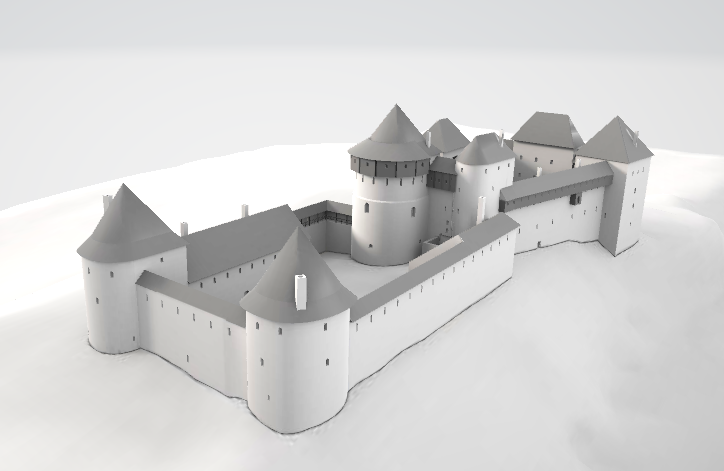
Bauska Castle in the first quarter of the 16th century
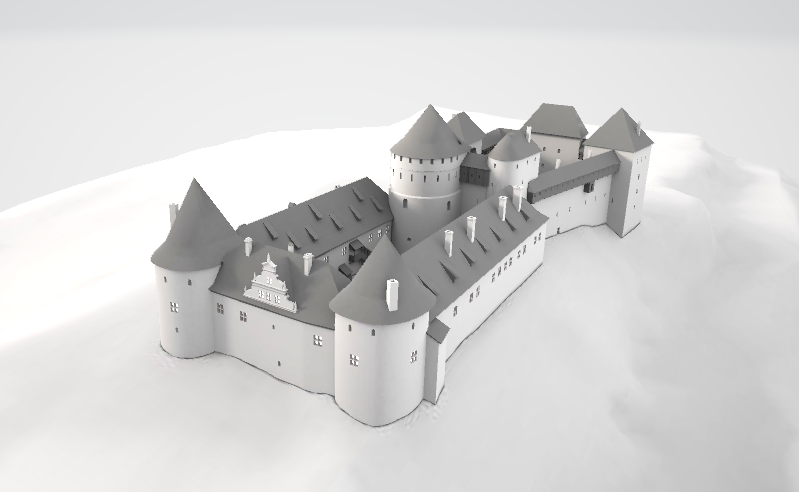
Bauska Castle at the end of the 16th century
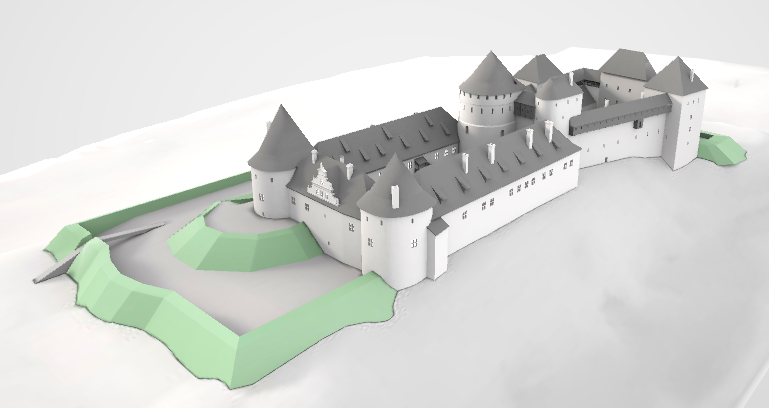
Bauska Castle in the early 17th century
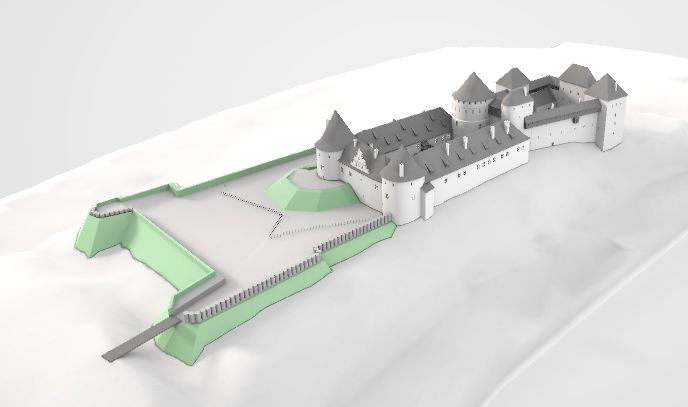
Bauska Castle in the first quarter of the 17th century
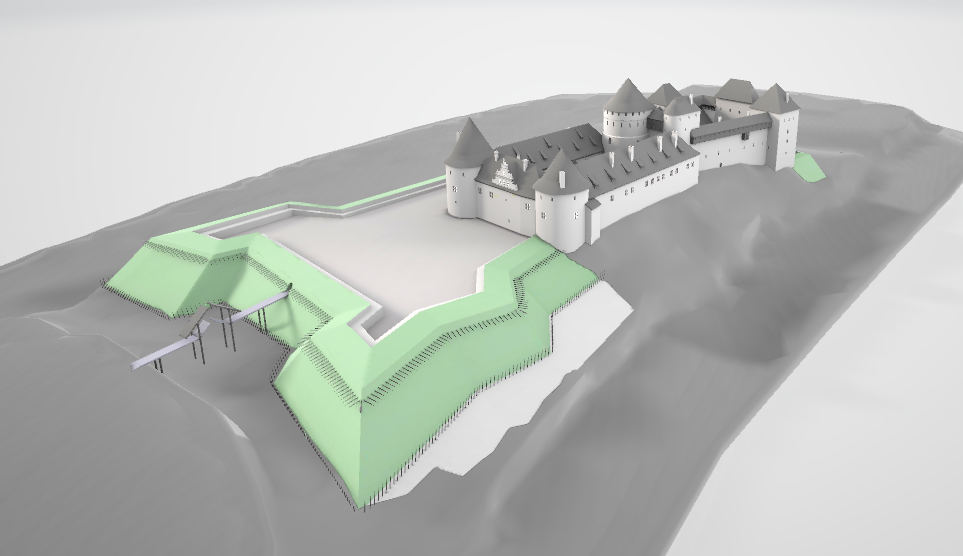
Bauska Castle in the mid-17th century
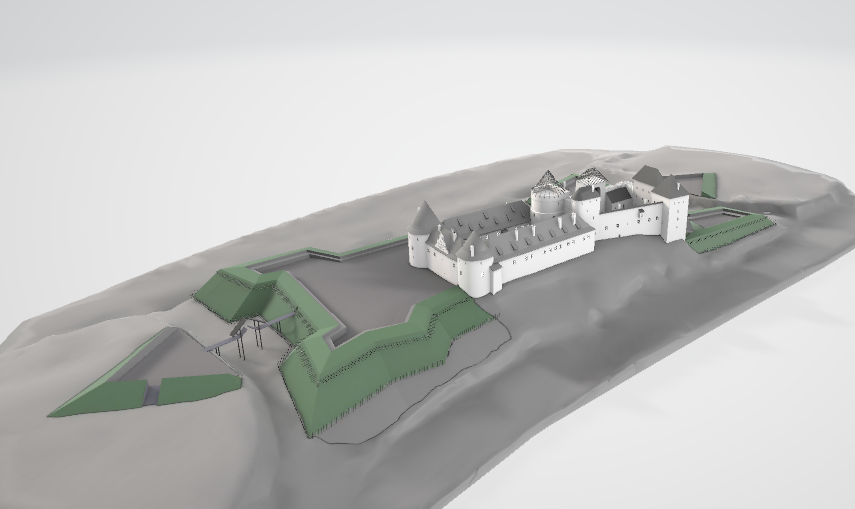
Bauska Castle in the early 18th century


