
Research and design work for the reconstruction of the Duke residence section of the Bauska Castle started in 1973, and practical reconstruction works for this part of the castle were assumed in 1976.
The 1st round of restoration works was carried out between 2007 and 2008 within the ERAF project “the Bauska Castle – a socio-economic cultural heritage site – Round II”.
The 2nd round of restoration works was carried out between 2011 and 2014 within the ERAF project “the Bauska Castle – a socio-economic heritage site – Round II”.
For the preservation of the Duke’s residence section of the Bauska Castle, the method of restorative restoration was chosen where modern structures, materials and architectural parts are not used to replace the authentic parts of the monument, but rather a professional renewal of the original state is carried out in small portions based on a serious research.
Each individual portion of the restoration works is aimed at a credible, harmonious final state with an emphasis on authenticity and the restoration of the architectural and artistic value of the monument.
During the reconstruction period of the castle, extensive research work including the following was carried out:
- archaeological excavations to uncover and investigate the buildings of the new part of the Bauska Castle hidden under a layer of construction debris;
- scientific research of the collection of the 16th century ornamental stone carvings obtained from archaeological excavations aimed at acquiring information for the design of the restoration of the outer stairs of the castle and the decoration of fireplaces;
- research into the archaeological stove tile collection aimed at designing 9-stoves restoration projects;
- identification and survey of the original stucco fragments;
- survey of mortar and binding agents used in construction.
During the 1970s and 1980s, the building structures and components which were not compatible with the authentic environment of the monument (modern stone materials, reinforced concrete ceiling blocks, reinforced concrete staircases etc.) underwent corrective action.
Restoration of the castle was focused on the preservation and qualified professional handling of the authentic fragments of the building (rescuing reinforcement, preservation, restoration and exposing). All remnants of historical walls, stucco, ornamental architectural elements were strengthened and restored, and became carriers of authenticity, age and cultural values.
The ornamental finishing elements of the castle found in archaeological excavations, including the exterior and interior stone carvings, stove and floor tiles were restored and as benchmarks included in the renovated stone stairs, in the entrance portal, fireplaces, floors and stoves.
The restored components of the building, such as stucco, wood and stone parts, angle brackets and ties and ceramic parts, met the requirement that the finishing surfaces must be made manually thus leaving visible plastic trace in the material that was equivalent to the one originally produced. Mastery of the working techniques and handwriting of ancient plasterers, masons, carpenters, stone masons and potters grants the product the features of crafts work, recognizable by minor inaccuracies, differences in detail, obvious traces of hand work and historical instruments.
Thanks to the repurposing of colors in the closing stage of the finishing, the wood stain colors and the applied patina, the restorers succeeded in returning the atmosphere of antiquity to the architectural monument and creating a credibility effect.
In the relatively long years of restoration work, they sustained a uniform concept of restoration, range of materials and artisans’ handwriting.
Spatial planning
The aim adopted in the concept of the development of the Bauska Castle for the use of the building as a castle-museum allowed for resolving the functionality of the building and for maintaining the original design of the castle almost entirely intact. Changes to the original planning comprised an evacuation staircase and an elevator for visitors with movement disabilities and were implemented in the design structure hidden from other visitors – with an entrance through the anteroom. The advantage of castles-museums is that there is no need for large stock spaces since most exhibits are placed in the interior of the castle. The rooms required for modern functions are located on the roof floor and in the basement below the eastern wing of the building.
Facades
Until the contemporary age, fragments of sgraffito ornamental plaster had been preserved in the facade of the north-east tower and eastern and northern facades. The survey had identified all elements forming the facades and defined the composition of the plaster mortars as well as the technology and sequence of their application.
After reinforcement, the original wall-finishing fragments underwent consolidation and restoration, which comprised supplementing the mass or illusory paintings with mineral pigment stain. The two towers of the residence as well as the northern and eastern wings of the building underwent a complete reconstruction of the facades, integrating the refinished original fragments of the sgraffito finish.
Used for the mortar was multiple-fraction and colour-tone gravel, quality builder’s lime slaked on-site and held in a watering hole for at least one winter. The renewed finishing contained the additives found in the original mortar: crushed charcoal, ash, crushed brick, which enhances the physical properties of the plaster. A great deal of attention was given to the consistency of the plastering plastic with the original – the waveform structure of the base, compacting of the surface with plastering blades, engraving decoration with free hand, allowing for inaccuracies and accidents.
The facade finishing of the southern wing of the building, historically used by the Hauptmann was simple. This was evidenced by a remaining fragment of the compacted plaster with lime paint in the ochre tone, which was restored and used as a benchmark for the reconstruction of the finishing.
The roofs of the new castle are covered with tongue-shaped tiles corresponding to the surface of the roof of the end of 1500s found in archaeological excavations.
Interior
Inside, the authentic stucco fragments were preserved without restoration, and integrated into the interiors as specific trimmings. The preserved originals were used as a plaster benchmark for refinishing the restored walls. In some places where the plaster had lost its surface layer, the supplements were also designed like plaster without the surface layer.
The original stone wall, which had not preserved its finishing, is exposed in the interior as a wall with missing plastering, where the broken seams have been cleaned and filled the with wedges of lime mortar and stone or bricks. The borders of the old and new were shaped as a sort of transition in the finishing.
On the newly created planes representing the proportions of the room and the rhythm of the aisles or the planes bearing no significant historic information, the finishing was constructed as close as possible to the authentic surface texture, structure, range of materials and working techniques found in the original finishing.
All paintings of the walls were made with a lime paint prepared at the site. The tone was derived from the paint of the original plaster. I was applied in thin, transparent, nuanced color layers with multiple overwashing, thus achieving the mood needed for the historical space.
In the basements of the castle, the original stone wall was preserved by filling in stitches and eroded spots. Following the reinforcement of the wall, the supplemented parts were patinated.
Ornamental stone carvings
During the archaeological excavations and castle maintenance works, 263 fragments of dolomite ornamental stone carvings were found, most of which, at the end of 1500s, had been used to decorate the fireplaces in the Duke Hall and the Duchess’s room, outer staircases and entrance portals. By exploring the collection after shaping and surface processing, conducting microscopic and chemical exploration of the rocks, analyzing the paint and determining the origin of the stone, the restorers managed to identify the affiliation of the fragments with a particular ornamental arrangement.
The 17th century stock-taking records, flue residue and fireplace “prints” on the walls of the castle’s 2nd floor made it possible to identify their locations and dimensions. Original stone carvings were integrated in the facades of the reconstructed fireplaces. The missing parts and additions to the originals were made of artificial stone by molding the surface texture and finishing with the classical stone-mason’s tools. Such a surface-handling technology allowed to copy the handwriting of ancient stone-masons and the degree of worn-out of the stone carving surface.
The renovation of the main entrance portal was substantiated by the pilaster, which had been preserved at the Kurzeme Province Museum in Jelgava until the building was destroyed During World War II. The pilaster had been photographed and measured in detail there. Fragments of yet another pilaster were found in the courtyard of the Bauska Castle. By aligning the information from the pillars with the ledge profiles found in the castle as well as passages of the doorway arches and obelisk, the restorers managed to reconstruct the architectural composition as a whole.
The archaeologist Andris Caune had discovered the foundations of the outer stone stairs in the castle courtyard and, in cooperation with architect Gunars Jansons, designed the draft of the volume reconstruction. As a result of the survey of the stone carving collection, the staircase volume was supplemented with ornamental details: profiled eaves, stone climbs, balusters, railings and arches. The authentic parts identified during the survey of the stone carving collection, after supplementing them with natural stone, were exhibited in the renovated outdoor stone stairs and on the portal of the castle. Classical stone carving tools were applied on the supplements to create the surface-processing texture and degree of erosion consistent with the original. After installation, to achieve a uniform overall effect of the product, the restored stone parts were calcified and patinated.
Stoves
In the archaeological excavations, more than 15,000 ornate ceramic units (pots and fragments thereof) were found at the Bauska Castle. The collection is one of the largest and most valuable in Latvia.
A major survey of the collection was carried out in which the fragments of tiles were sorted by design type, time of manufacture, styling, location and circumstances. The fragments were searched that could be matched by the line of fracture, in order to permit the restoration of the tiles. In general, 439 original stove tiles were restored and replanted, in individual stoves their share accounts for 37%–67%.
Restored tile castings were used to make the copies of the matrices. The copies of the tiles were burned in a wood kiln, the tone of the lacquers being as close as possible to the original.
It was decided to exhibit the Renaissance period stoves in the Duke’s apartments and the stoves of the 1st and 2nd Mannerism period in the rooms of the Hauptmann. The early Baroque period stoves were exhibited on the second floor of the south-east tower and on the first floor of the southern wing where the largest number of these tiles had been found. The first-floor stoves were restored on the original foundations that had been preserved
Colored tile floors
The original floor tiles were restored by cleaning the original tiles and their fragments, gluing along the fracture line and toning with cold ceramic glazes. The green, yellow, blue, white and brown floor tiles of the restored floors were hand-made in a ceramic workshop and burned in a wood kiln. The restored original tiles are embedded in the floors.
Ceilings
The design of the ceiling was adopted based on the information from the original walls, the constructive logic and the information on the typical structures and sub-assemblies of the inter-floor structures of the 16th century. The type of the board covering of the floor varies according to the 16–17th century tradition, depending on the function of the room – smooth, trinket, blanketing, cassette. Unglued, wide boards were used in the reconstruction and the surface of all wood structures was smoothened by a hand plane.
According to the nature of the rooms and the description of the 17th century castle, the ceiling was left unpainted, whitewashed with lime or painted in the Duke suite in typical shades of Mannerism. In the gate watch room an age-specific dyeing technology with cattle blood was applied.
Brick-walled vaults were restored in the north-east tower and the two first-floor premises of the northern wing which had preserved the traces of vaults. The restored vaults were exposed without plastering in the interior.
Windows, doors, staircases
For the design of certain functionally important elements of the building that were not retained at the site, such as windows, doors, staircases, keys, weather wanes, gutters, bindings, an analogous method was used. The metal fittings of windows and doors were forged by copying the samples of metal forging found in architectural monuments of Latvia.
The windows of the castle were restored on the print left by their frames in the plaster and description in the 17th century stock-taking list. Justification behind the diversity of the stained-glass shapes of the windows in different groups of premises are the stained-glass pieces and fragments of lead fastenings found in the archaeological excavations and interpreted in the context of the stained-glass types observed in 17th century iconography.
The interior of the Duke’s room is enriched by copies of Duke Friedrich and Duchess’s Elizabeth Magdalene’s stained-glass heraldry, originally found at Kalnamuiza Church in Tervete.
Different doors, wooden staircases, gates were designed for different groups of premises using the most typical 17th century analogues. The doors of the Duke and the Hauptmann premises were fitted with a patina coloring topped by beeswax.
Backyard paving
Throughout the grounds of the castle, the original dolomite rock paving has been exposed at varying degrees of preservation, with a slope towards the entrance gate. In the 17th century, the rain water was drained by a network of stone casings.
The original paving has been kept in several sectors after filling in the seams and restoring the wedging. In places where the original paving was not to be preserved, it was dismantled and the stones were used to pave the same sector. The areas that had lost their paving were filled with dolomite rocks matching the original. The authentic vertical planting of the courtyard has been saved.
Authors of the project – SIA “Arhitektes Inaras Caunites birojs”, architect Inara Caunite, with a participation of architect Andris Caunitis, engineers Ilmars Andrejevs-Empelis, Harijs Bokts, Raimonds Bokts, Aija Gaile, Verners Langenfelds, Martins Plume, SIA “Girsa a.t.” (Czech Republic), architects Miloslav Hanzl, Vaclav Girsa, with the participation of architects-technicians Tomash Petrik, Monica Zemanova, Jaroslav Sverek.
Survey of the ornamental ceramics collection, stove reconstruction projects – arts scientist Ina Line. Survey of the ornamental stone carving collection – restorer Milos Gavenda. Archaeological survey of the yard – archaeologist Janis Grube.
Sgraffito plaster of the facades and ornamental Renaissance-period plaster of the interior, covering of glazed clay floor tiles, polychromic wood structures, fireplaces – I/U “Milos Gavenda – Restaurator” (Czech Republic).
External stone stairs and portal – SIA “Akmens apstrades centrs AKM”.
Stoves – SIA “Intarsija”, artistic director Dainis Brugis, restoration manager Gunars Grinfelds, ceramicists Stanislavs Vilums, Viktors Pankovs and Peteris Gailums.
Window glazing – stained glass artist Inita Emane.
Backyard paving, infrastructure – SIA “Emerem”.
Construction Work – SIA “Vesta ABM”, construction manager Mihails Gorskovs, sub-contractors SIA “SP” (Czech Republic), SIA “Klate”, SIA “EKC”, SIA “AR BO”.
Construction supervisor – Andrejs Karpics.
Project years 2006–2007/2010–2013. Implementation of the second round and completion of the renewal 2011-2014.
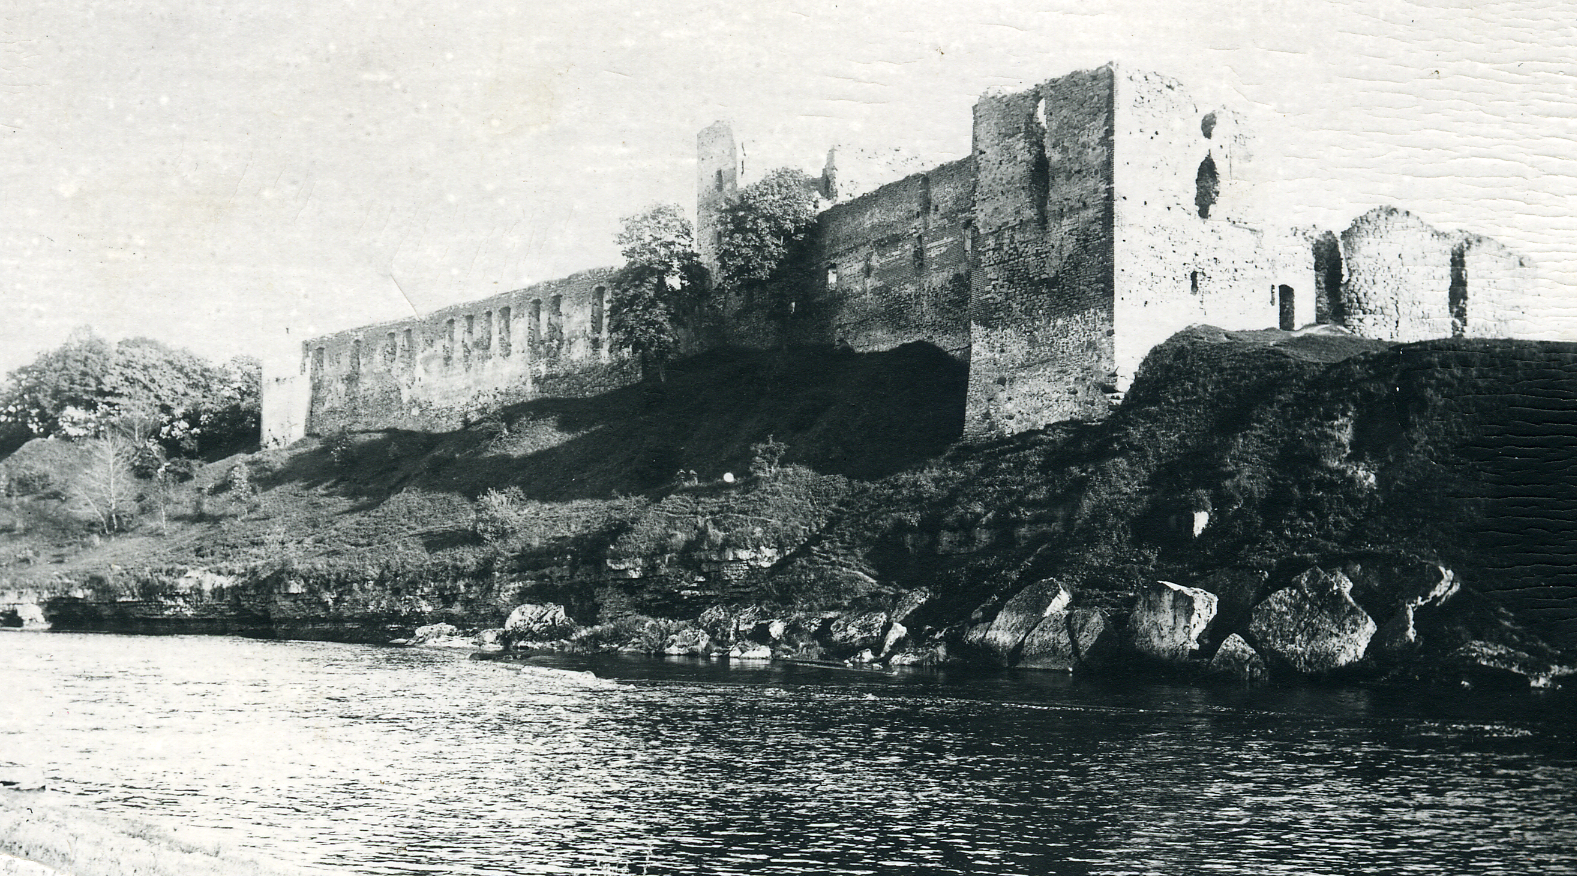
General view of the ruins of Bauska Castle from the right bank of the Mēmele River. Photo: Ž. Ruķeris, c. 1930
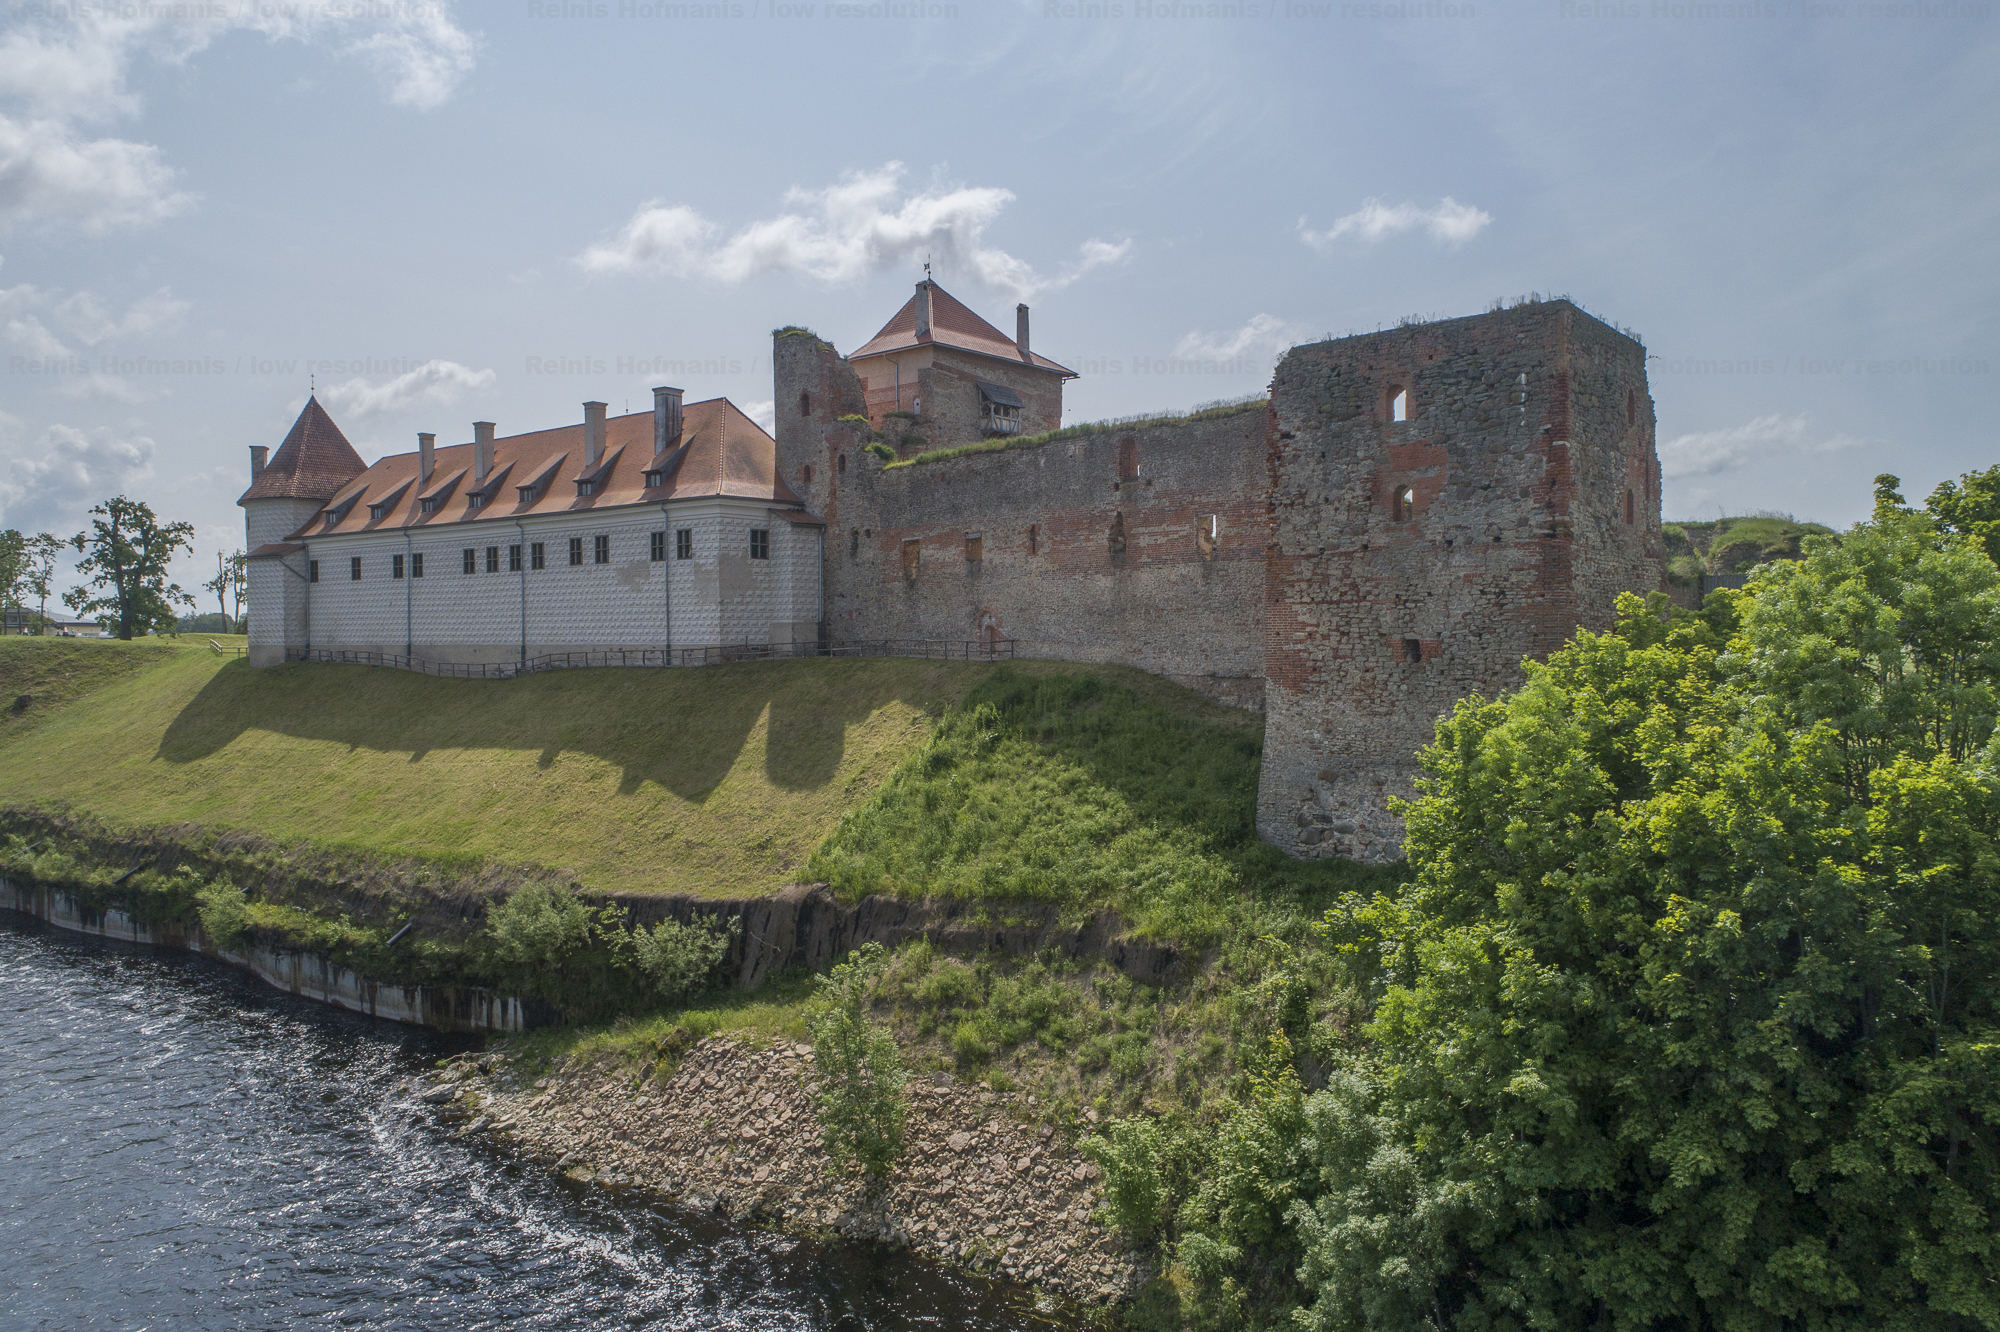
General view of Bauska Castle following the restoration of the ducal residence. View from the northeast. Photo: R. Hofmanis, 2025
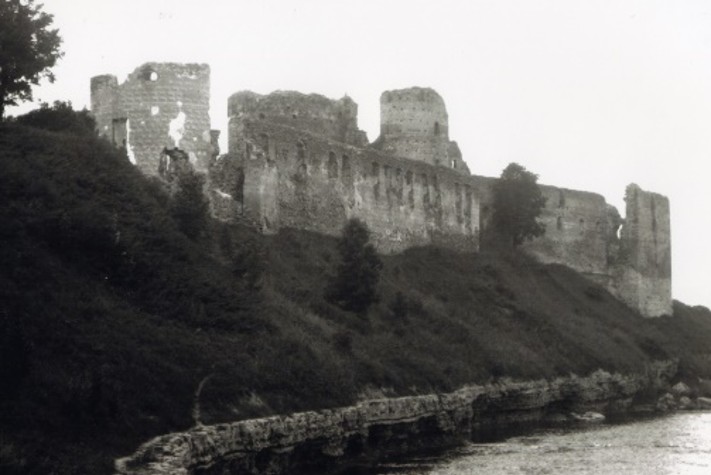
General view of the ruins of Bauska Castle from the left bank of the Mēmele River. Photo: A. Gusars, 1946
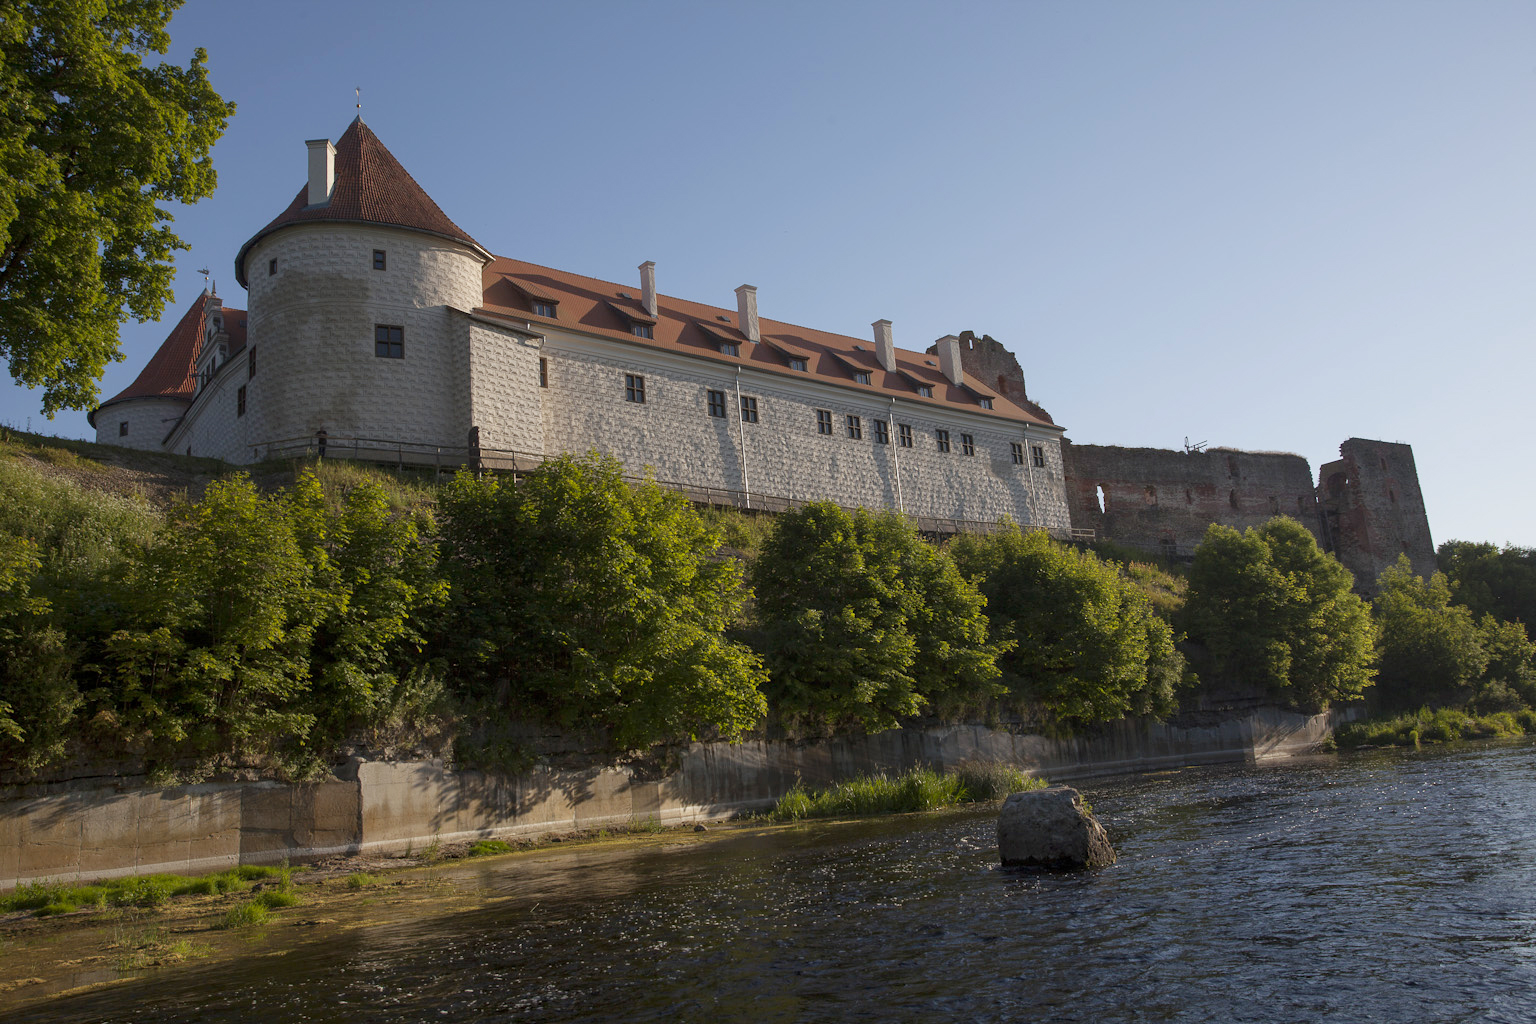
General view of Bauska Castle following the restoration of the ducal residence. View from the northwest. Photo: R. Hofmanis, 2025
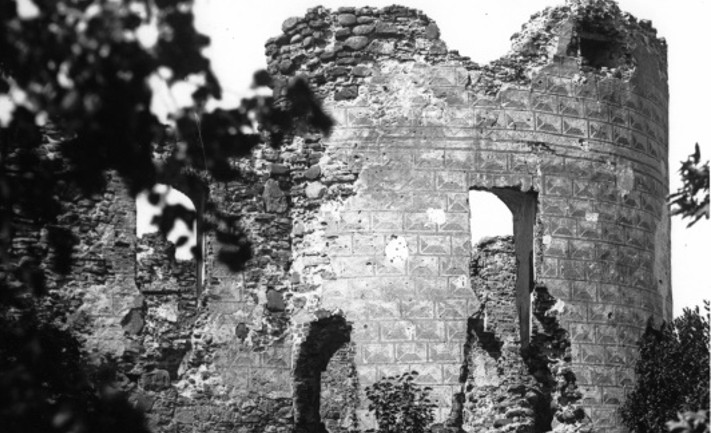
Sgraffito decoration on the façade of the northeast tower.
Photo: P. Ārends, 1929
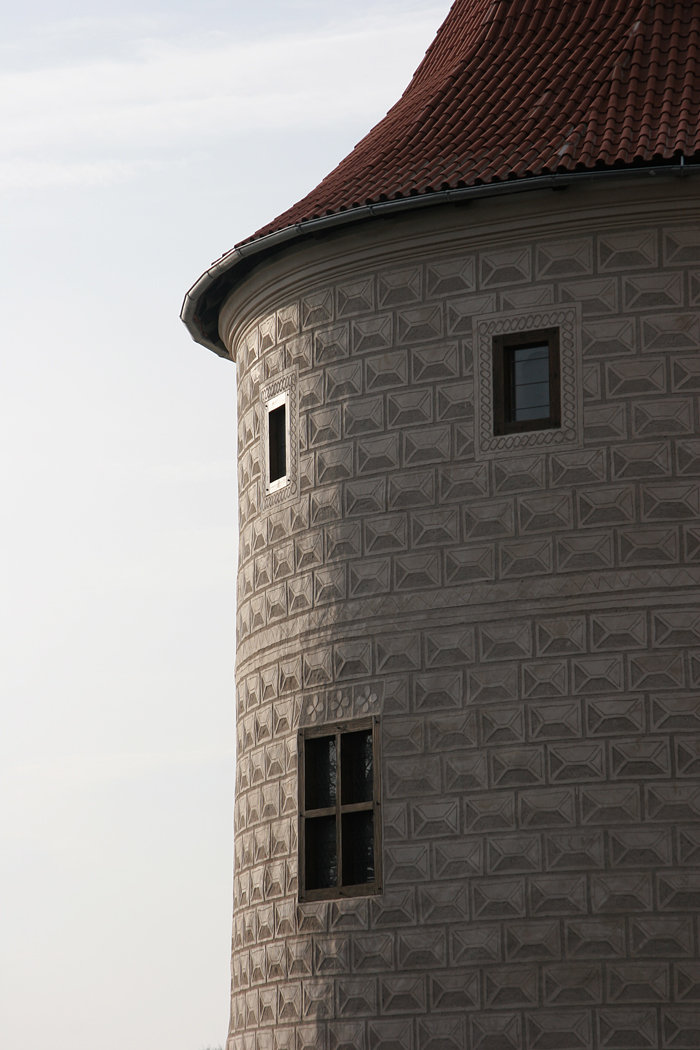
Sgraffito decoration on the façade of the restored southeast tower.
Photo: R. Hofmanis, 2008
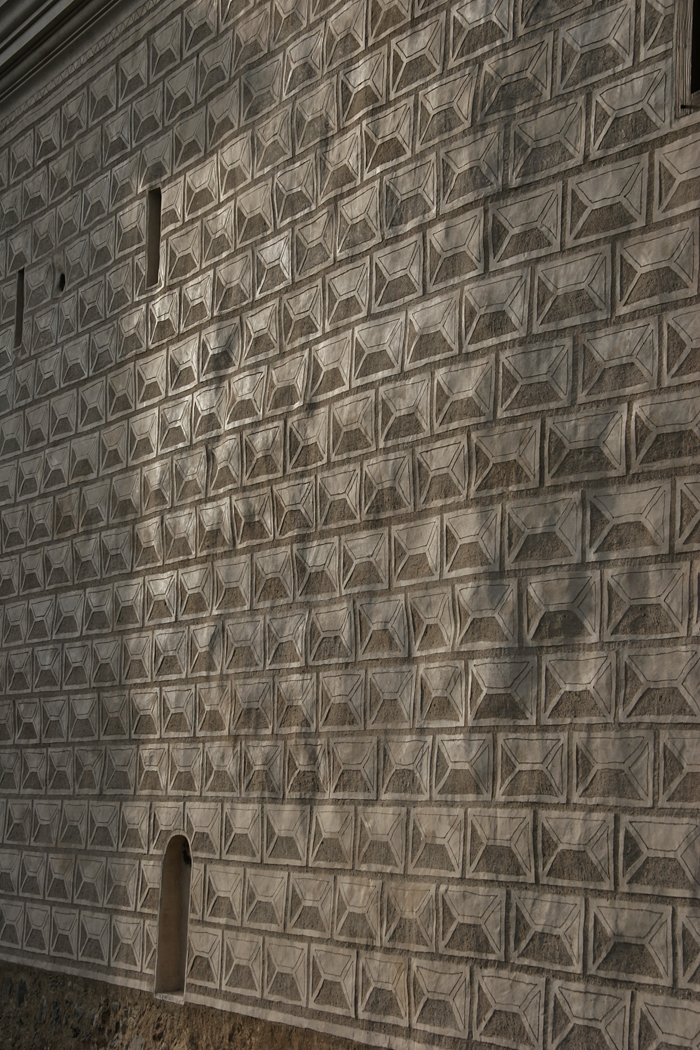
Sgraffito surface relief on the eastern façade of the ducal residence.
Photo: R. Hofmanis, 2008
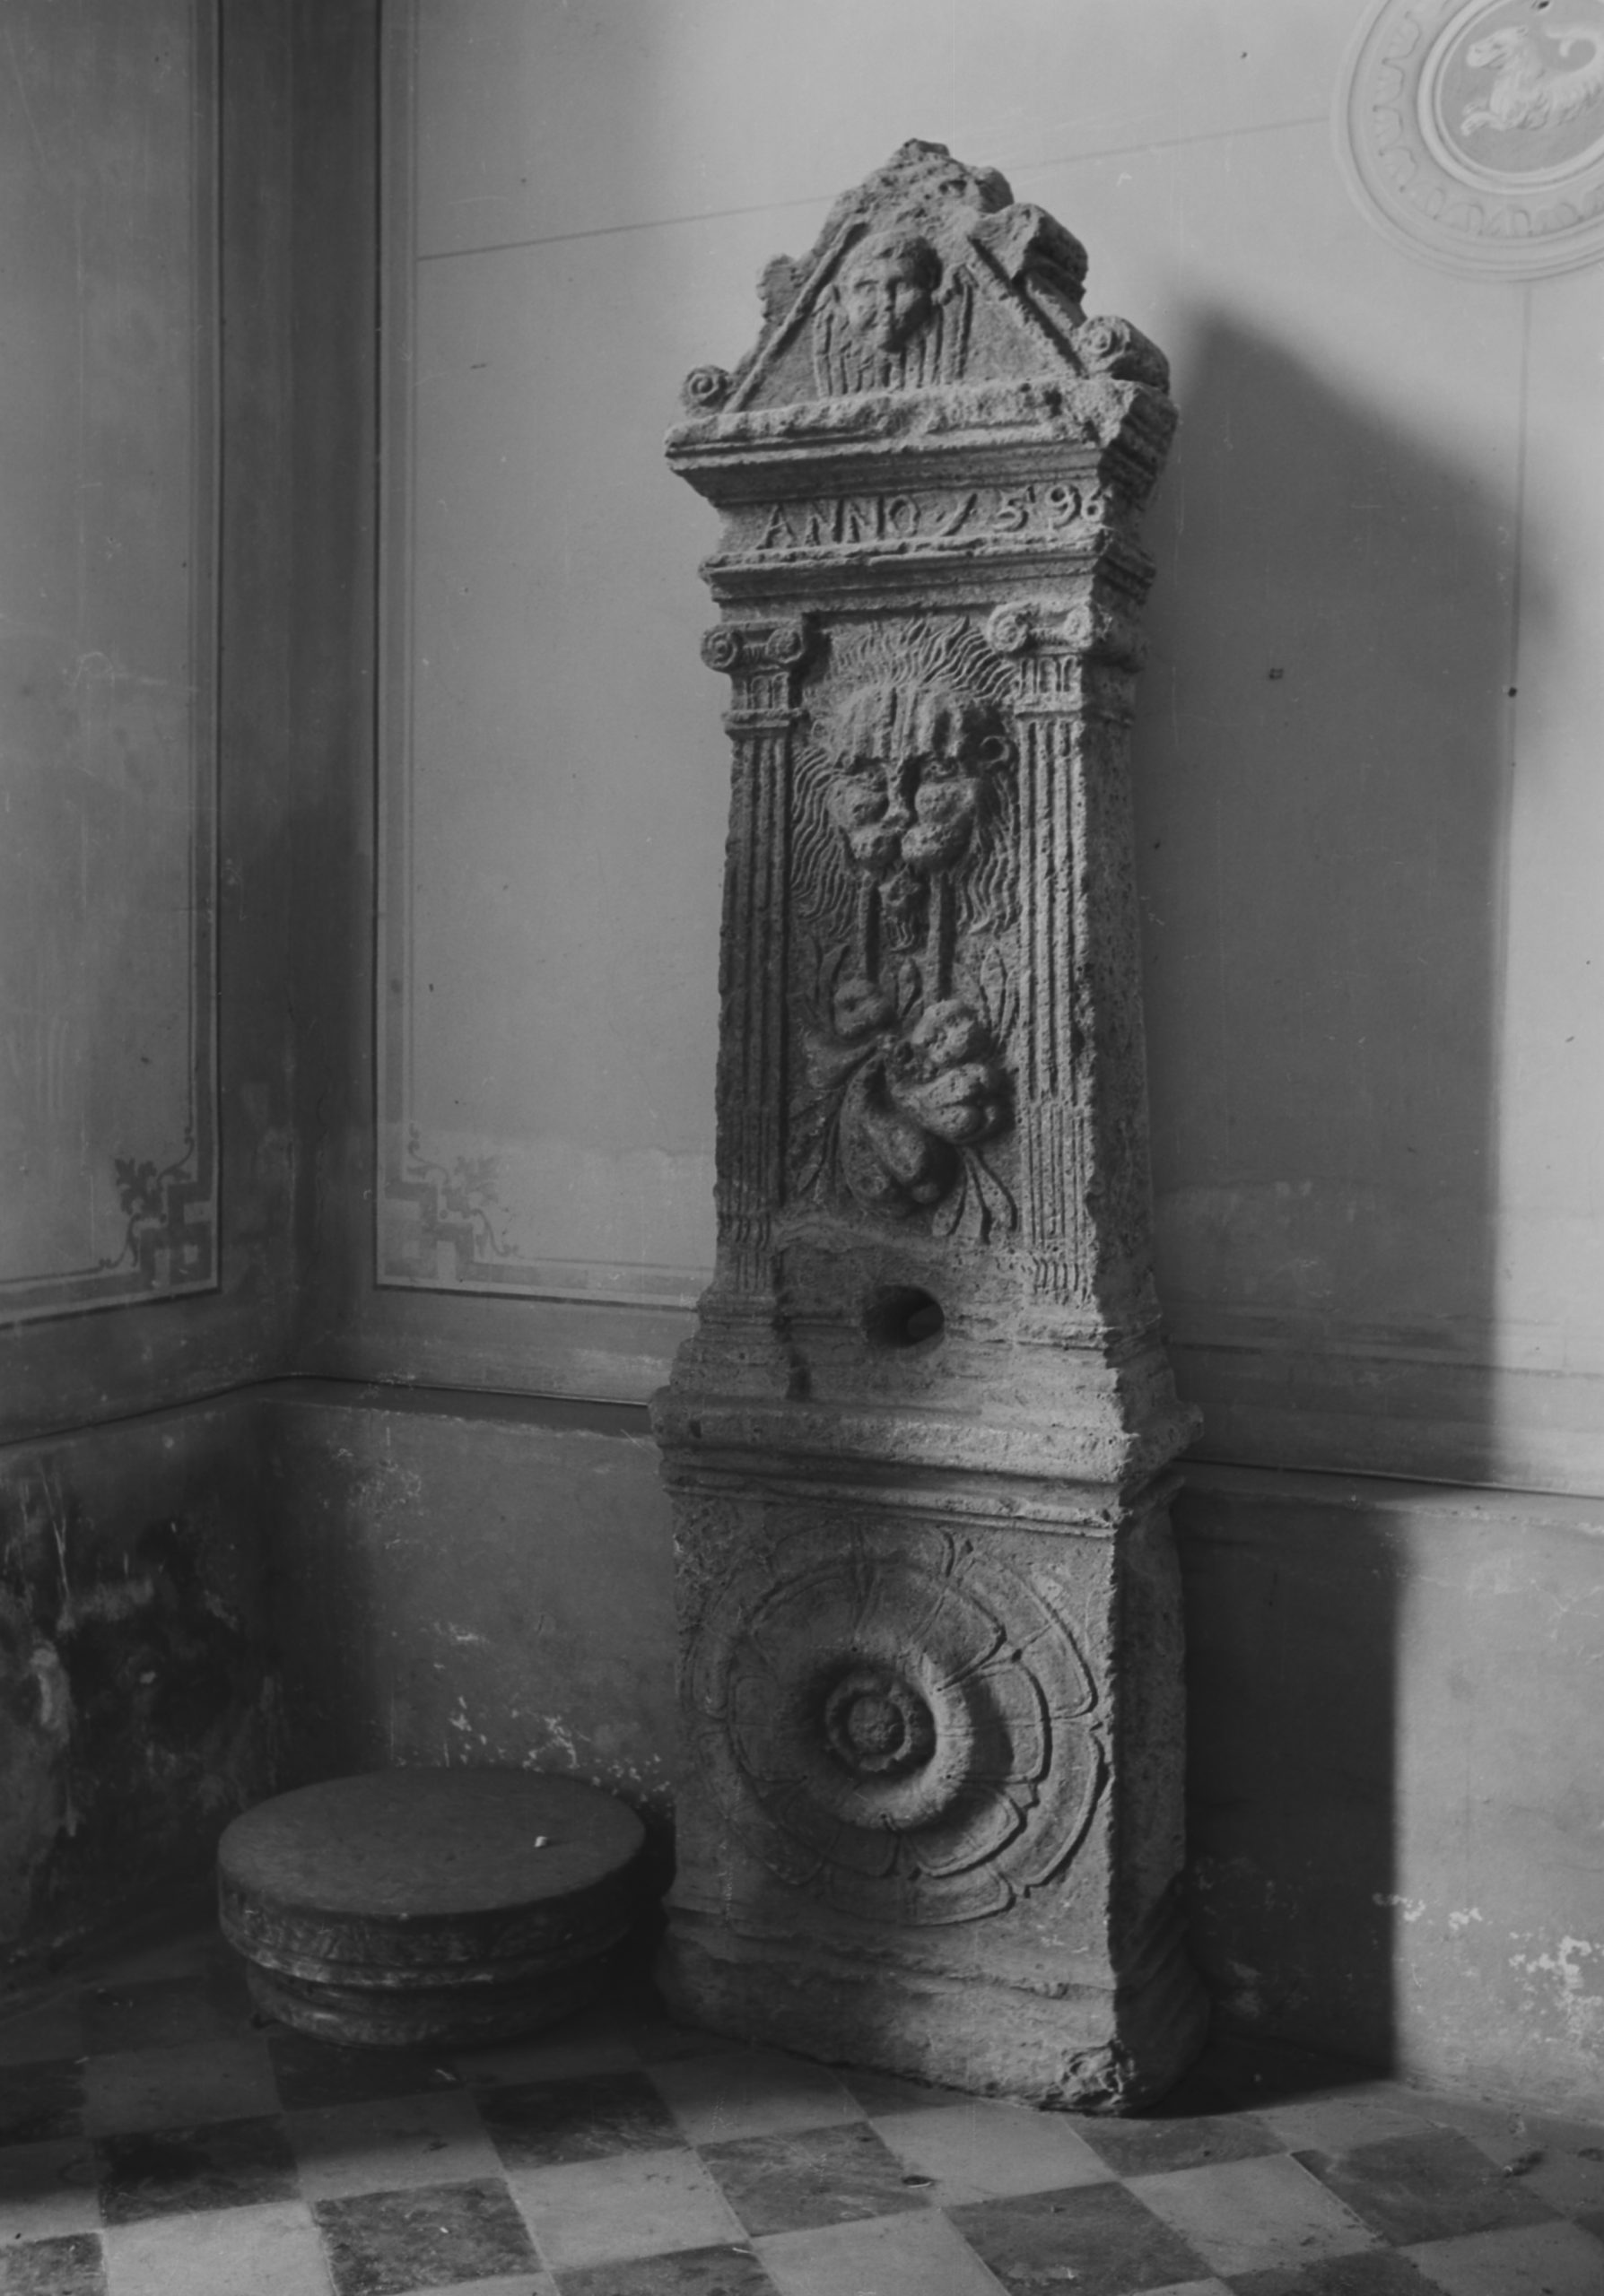
Pilaster from the portal of Bauska Castle in the Kurzeme Provincial Museum.
Photo: M. Pluka, 1930
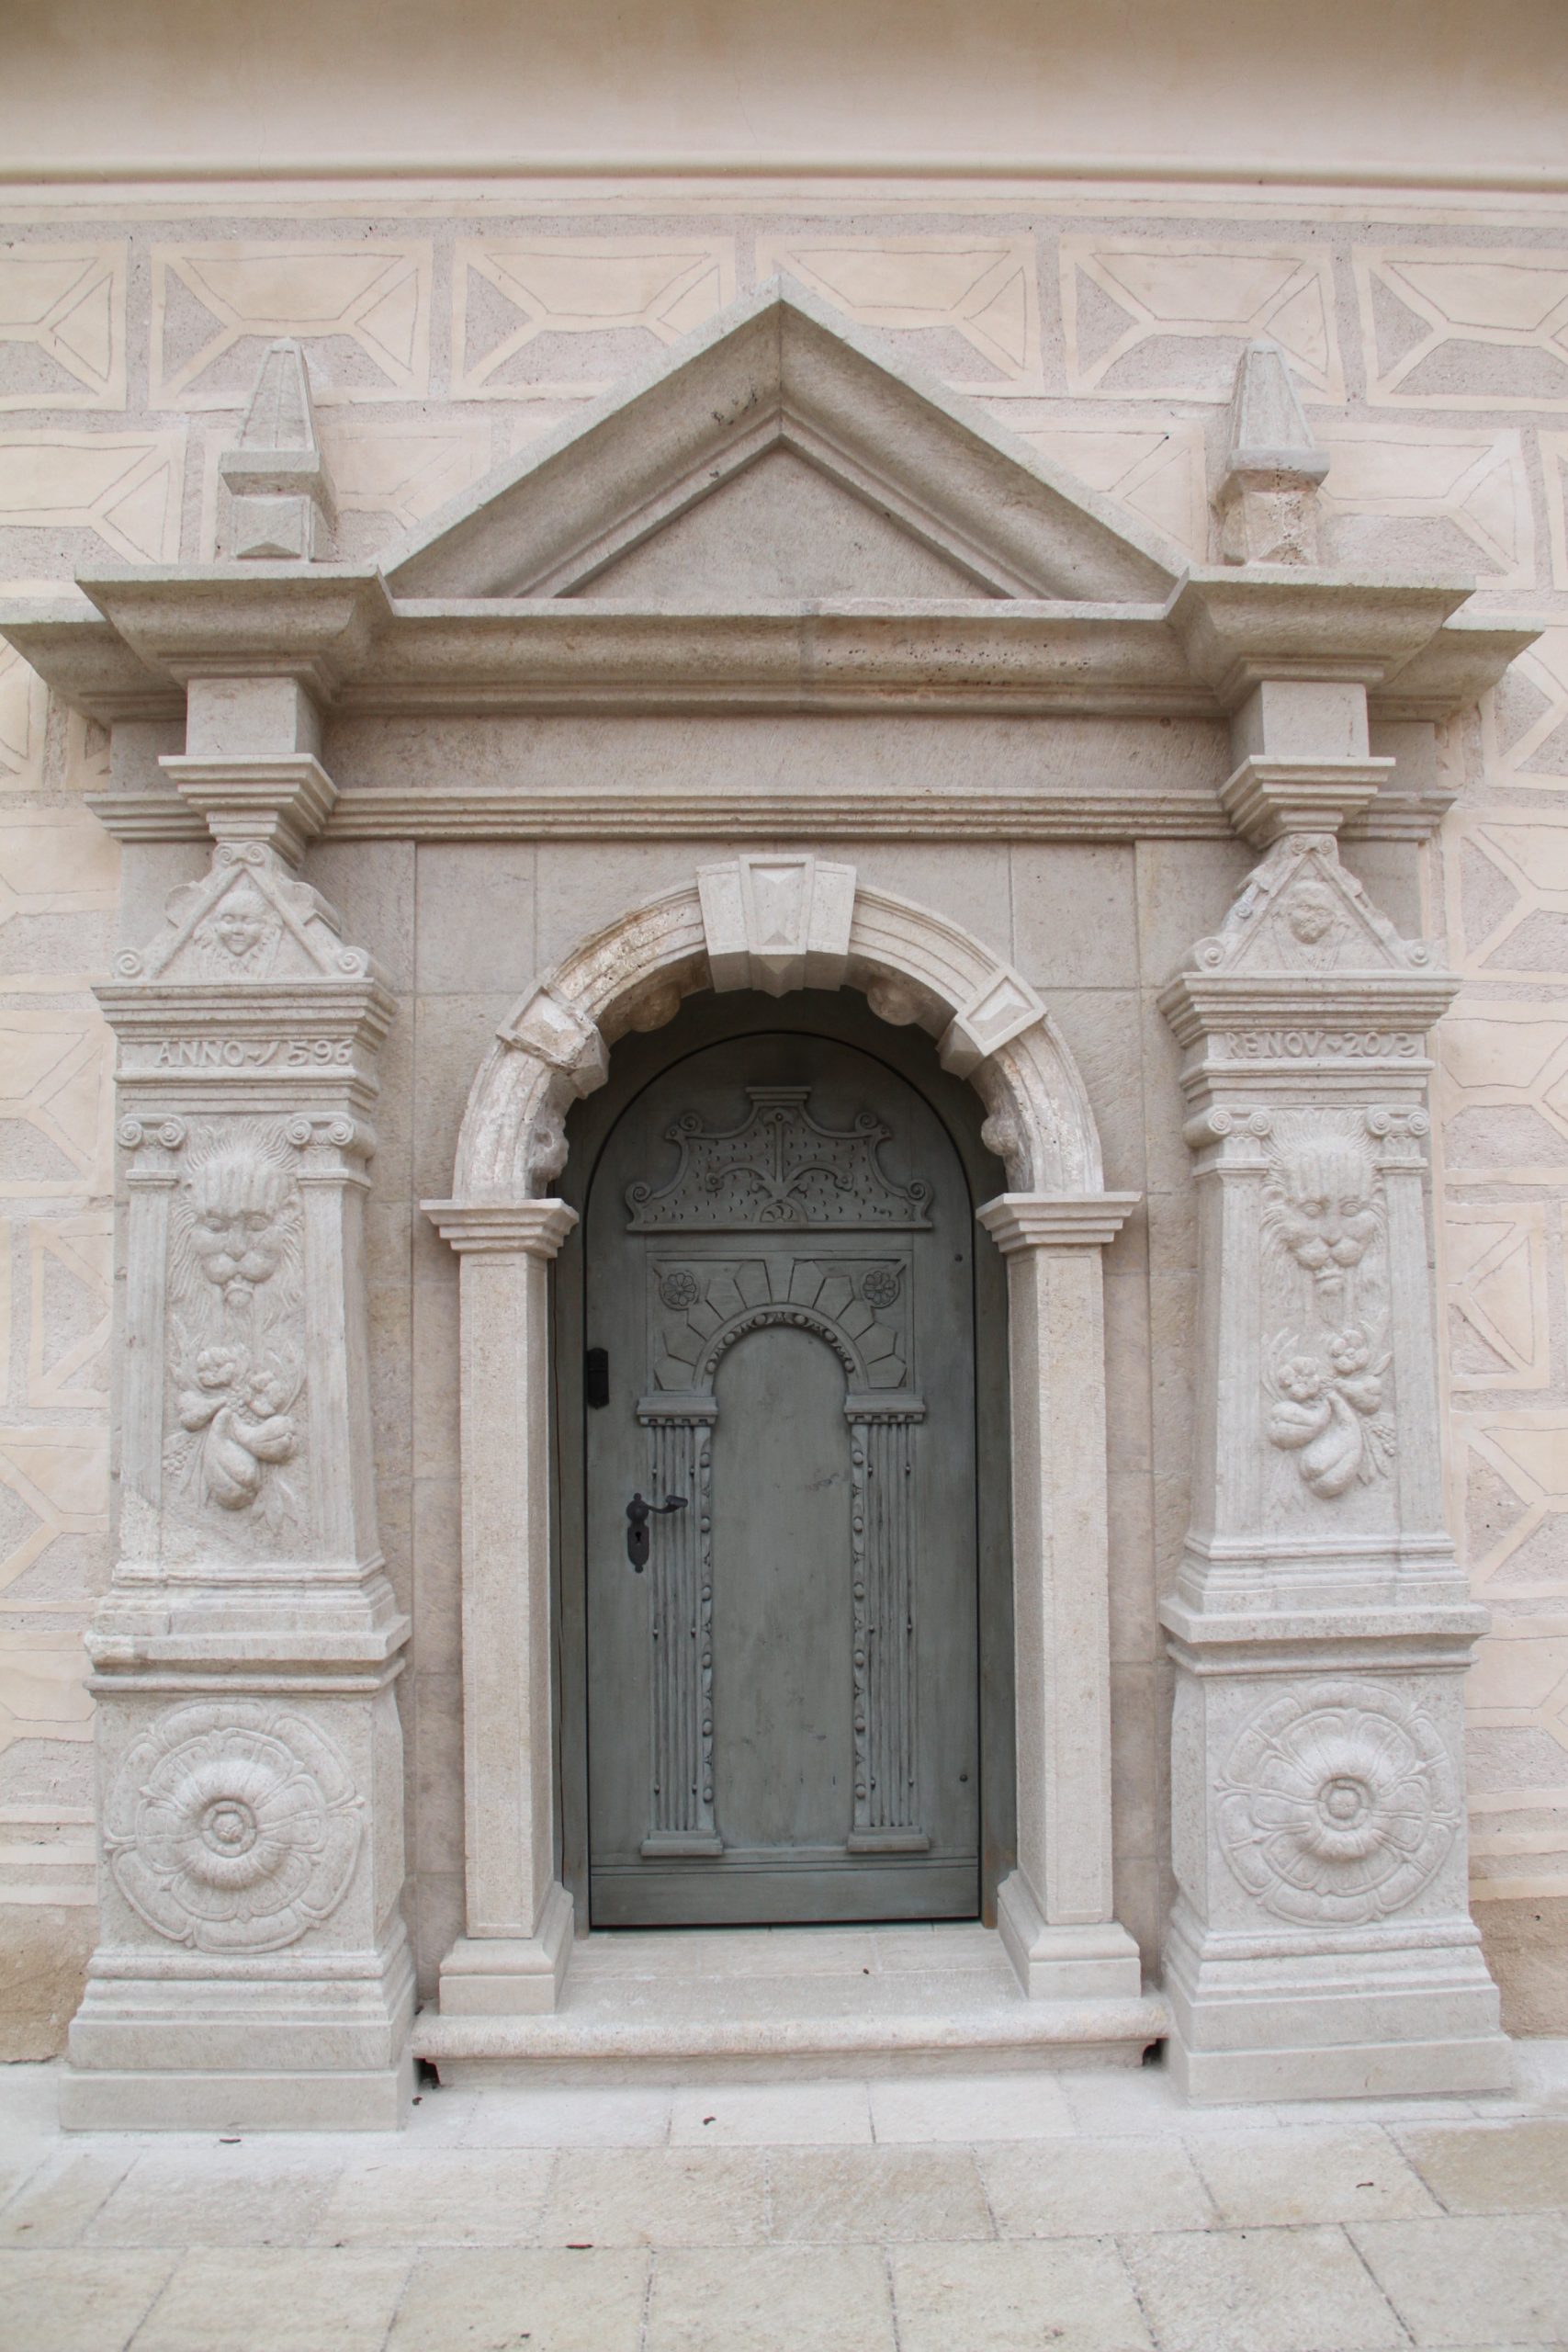
Portal of the northern wing of the ducal residence of Bauska Castle.
Photo: R. Hofmanis, 2015
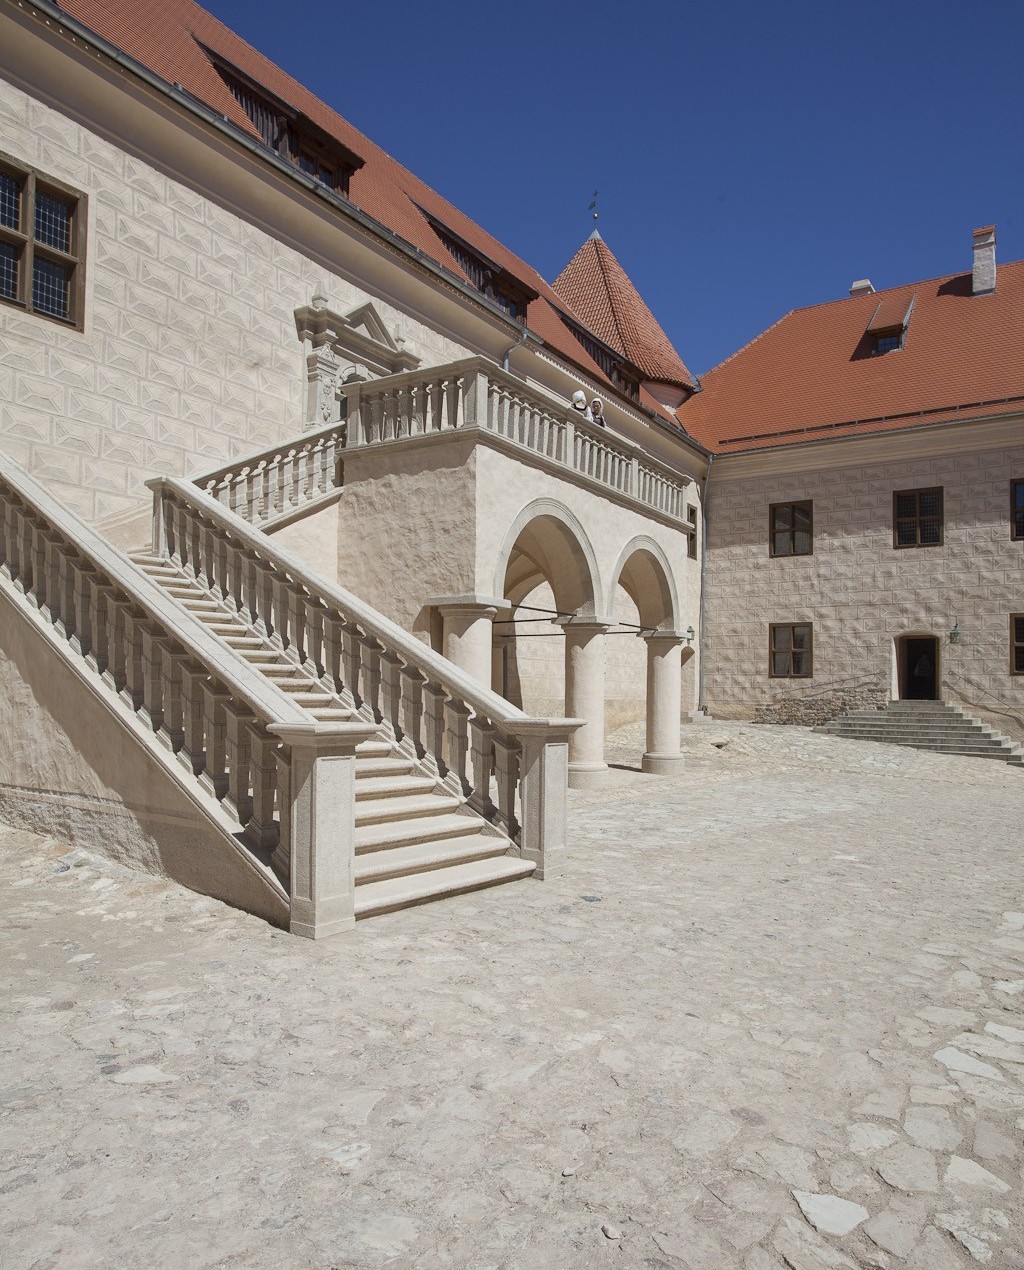
Grand staircase of the ducal residence of Bauska Castle.
Photo: R. Hofmanis, 2015
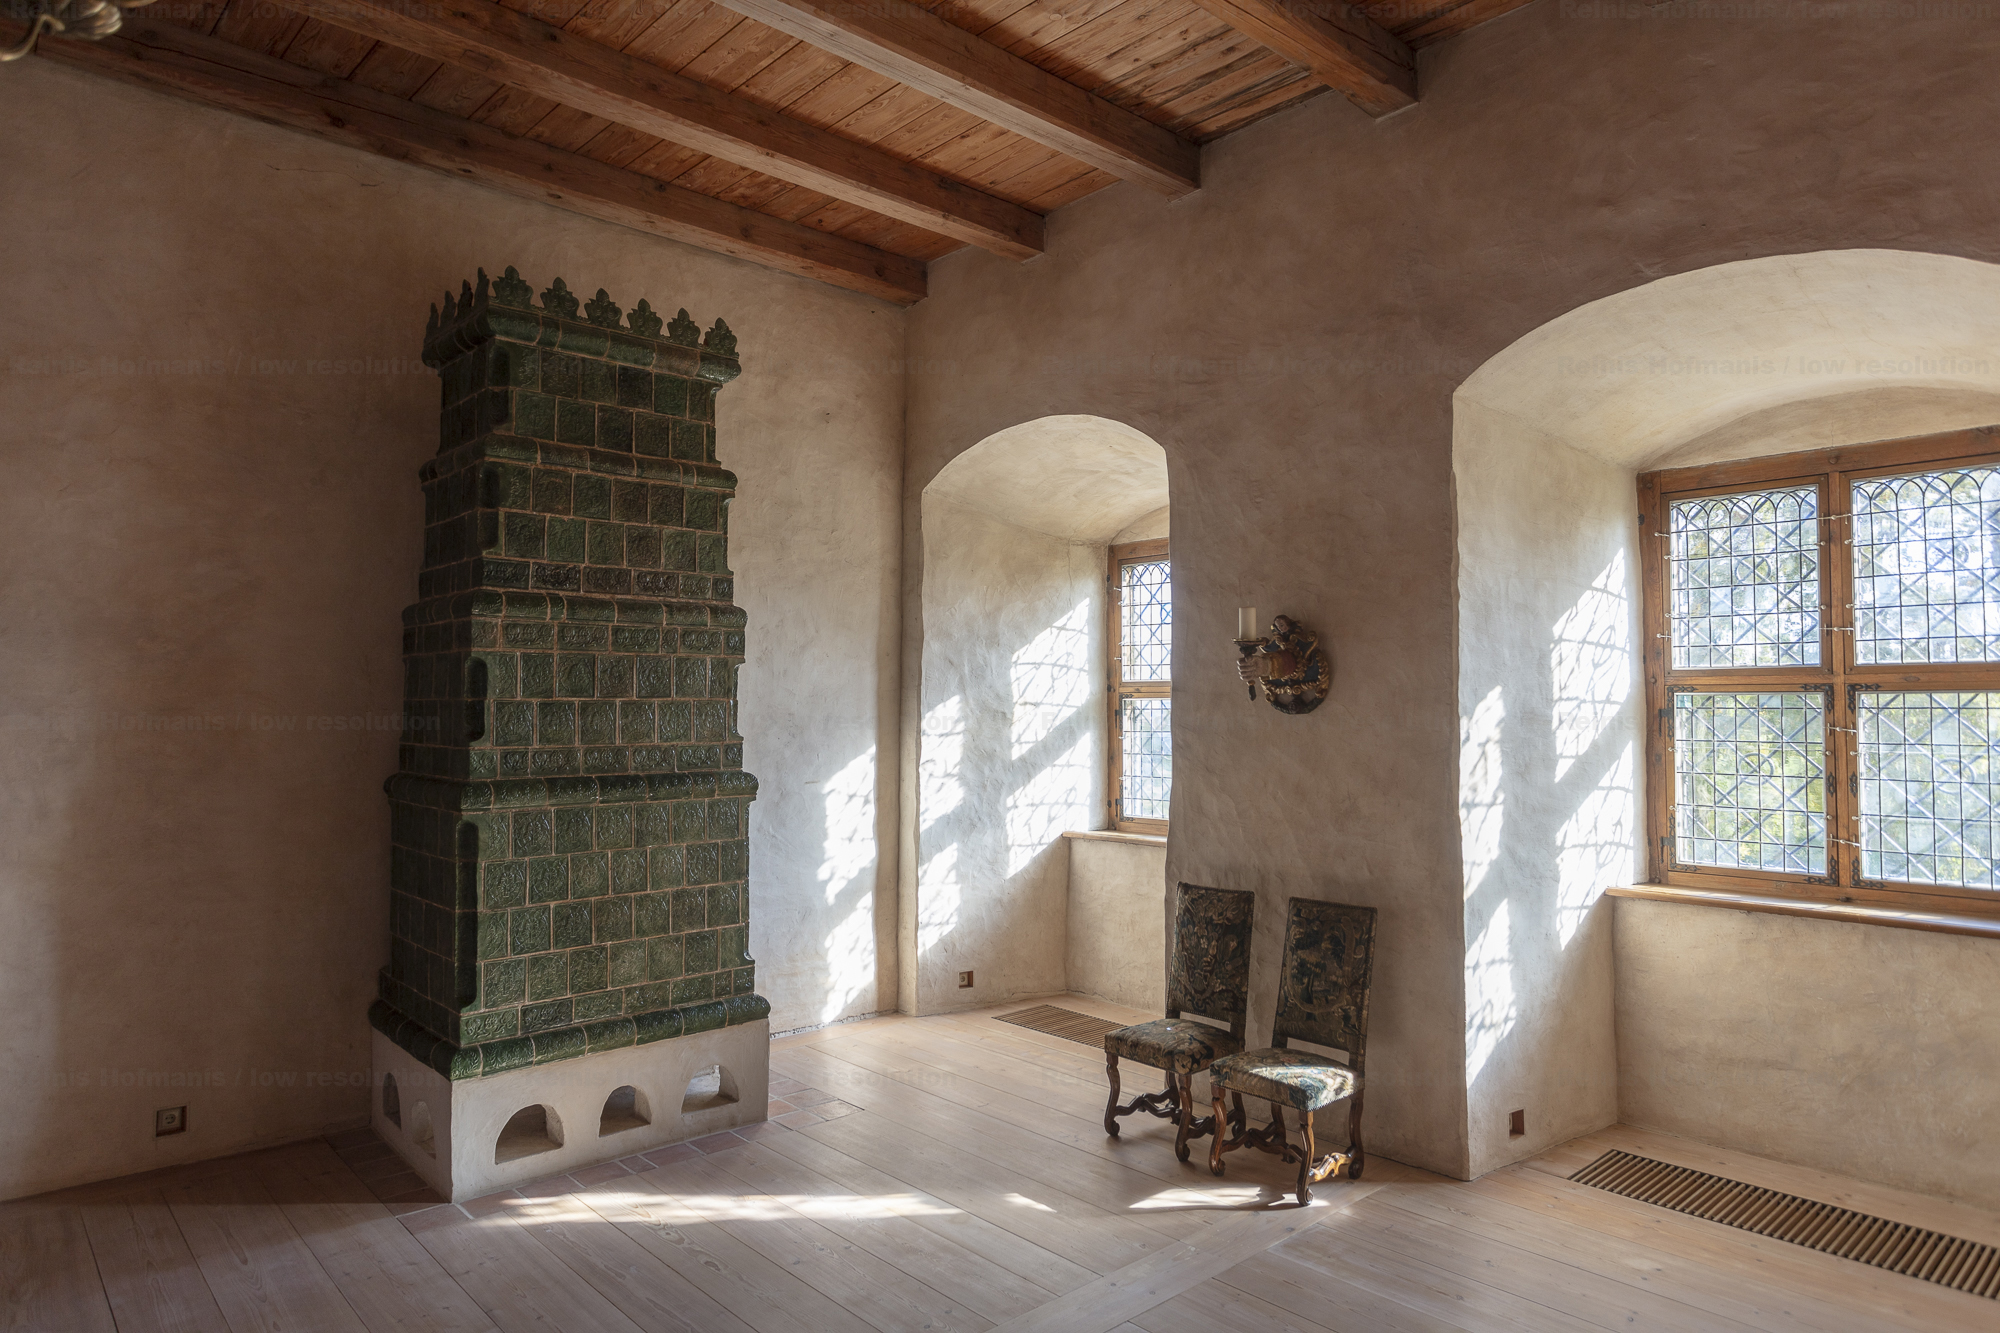
Interior of the Hauptmann’s Hall with a restored stove dating from the second half of the 17th century. Photo: R. Hofmanis, 2024
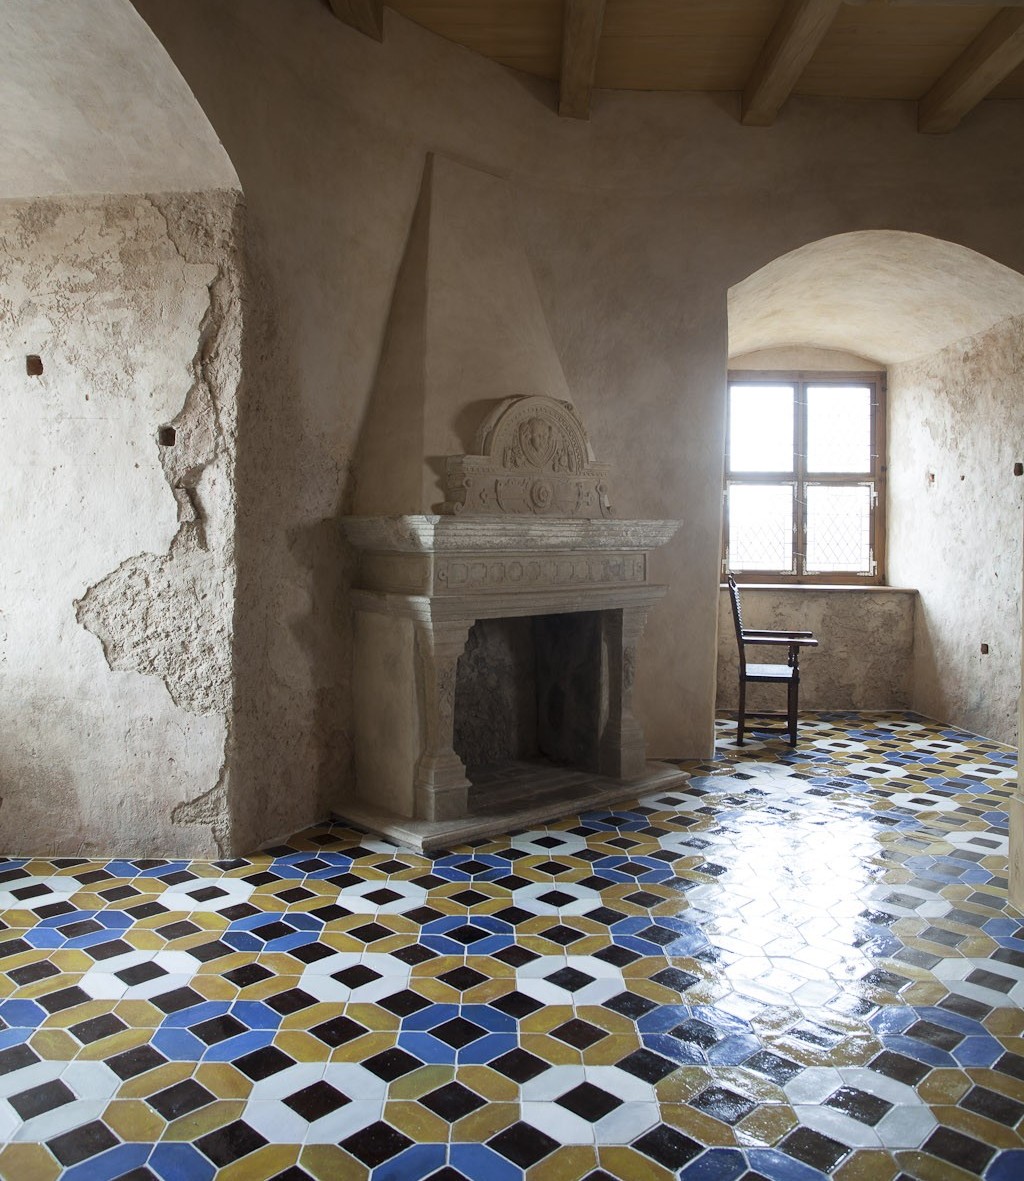
Interior of the Duchess’s Chamber with a restored fireplace, tamped plaster wall finish, and glazed clay tile floor. Photo: R. Hofmanis, 2015
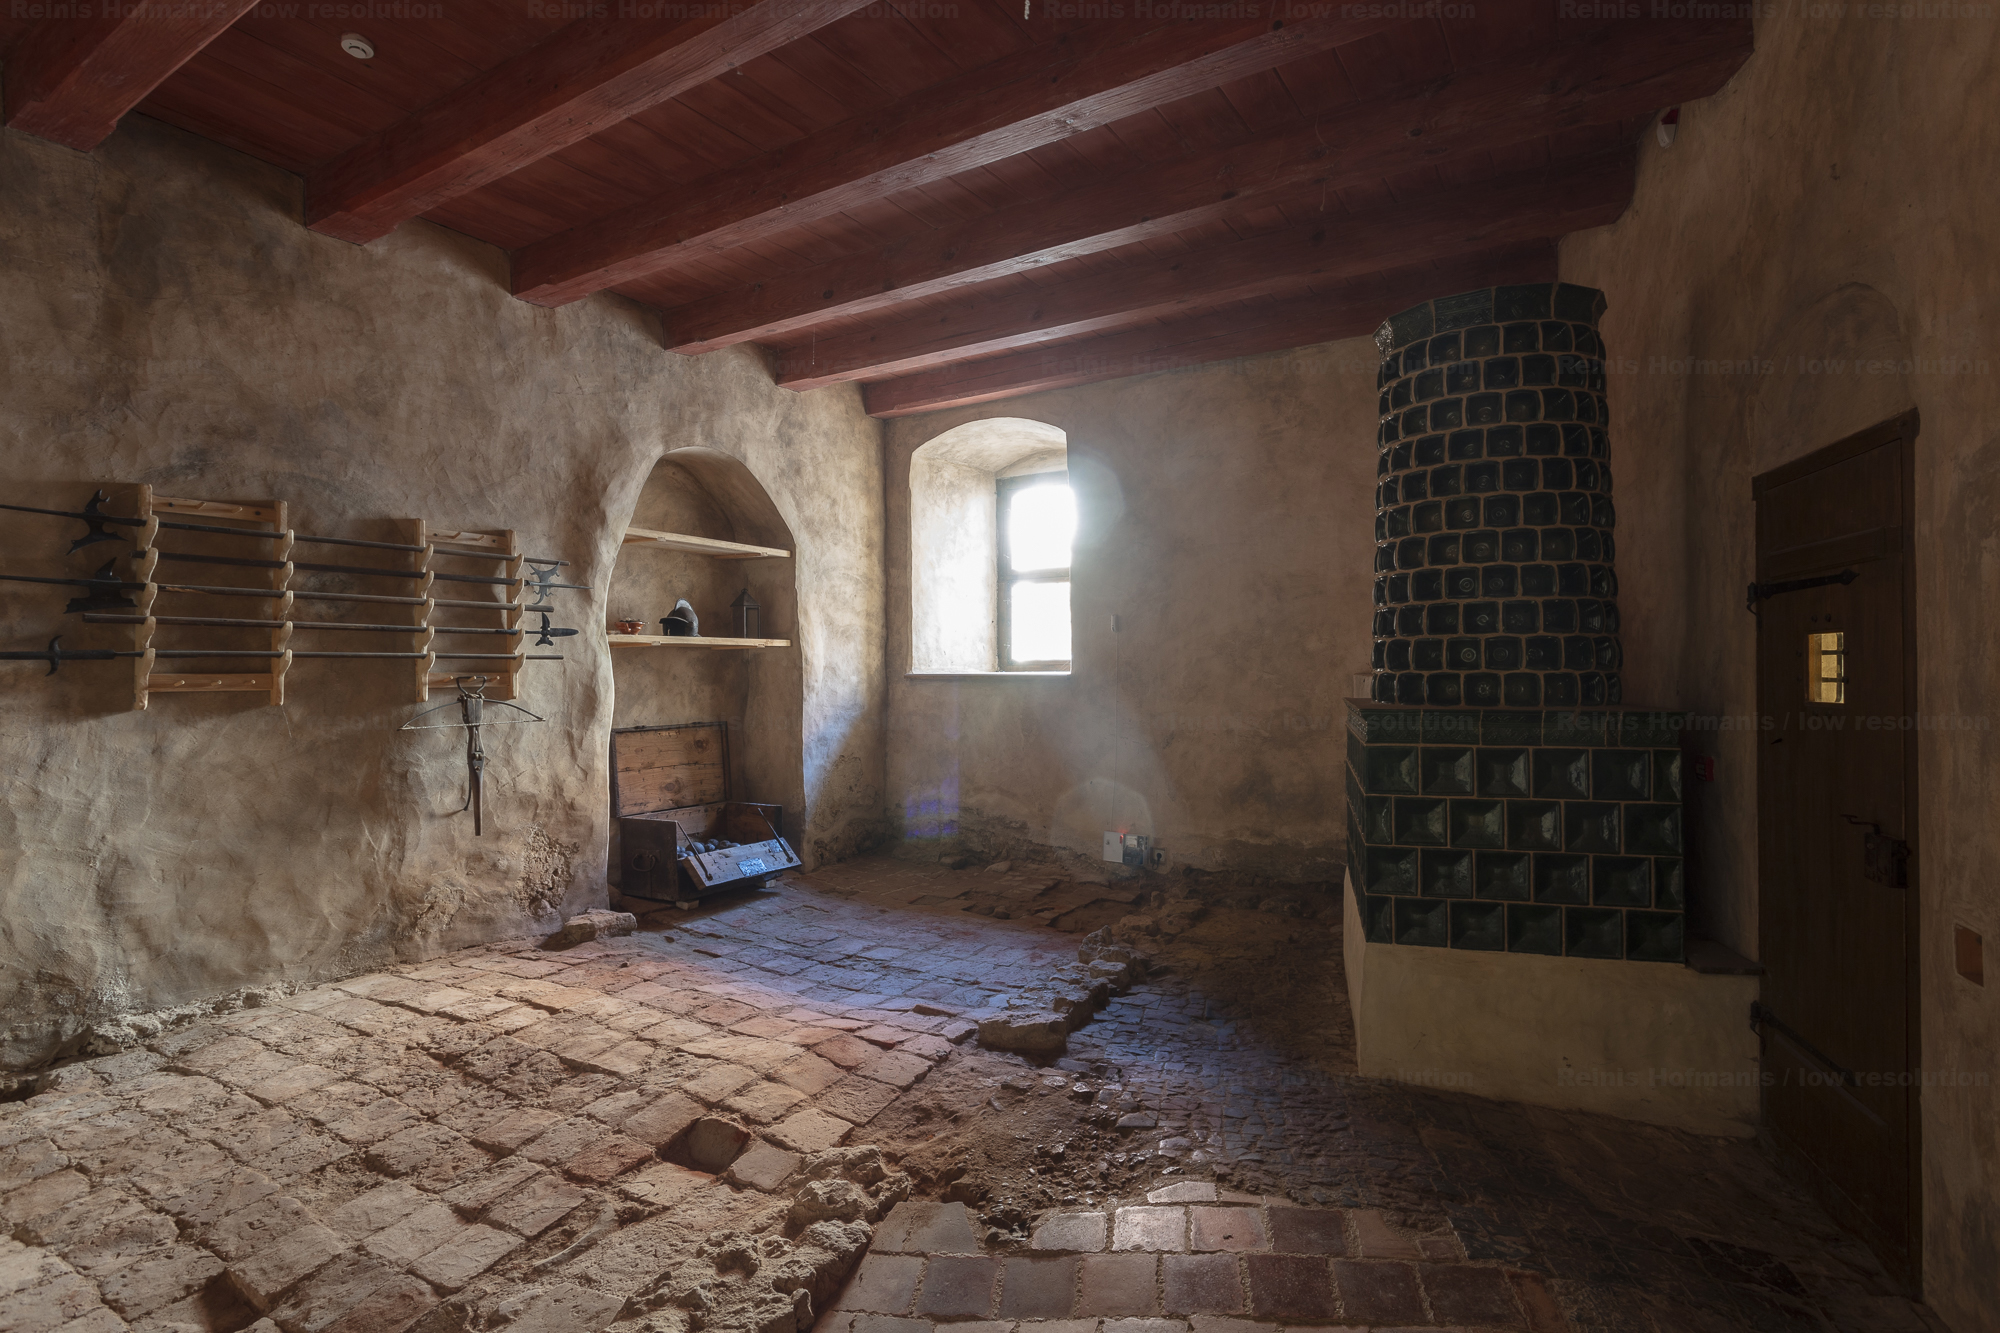
Interior of the Guardroom: ceiling painted with cattle blood, tamped-plaster wall finish, original brick flooring, and a reconstructed hollow-tile stove.
Photo: R. Hofmanis, 2024
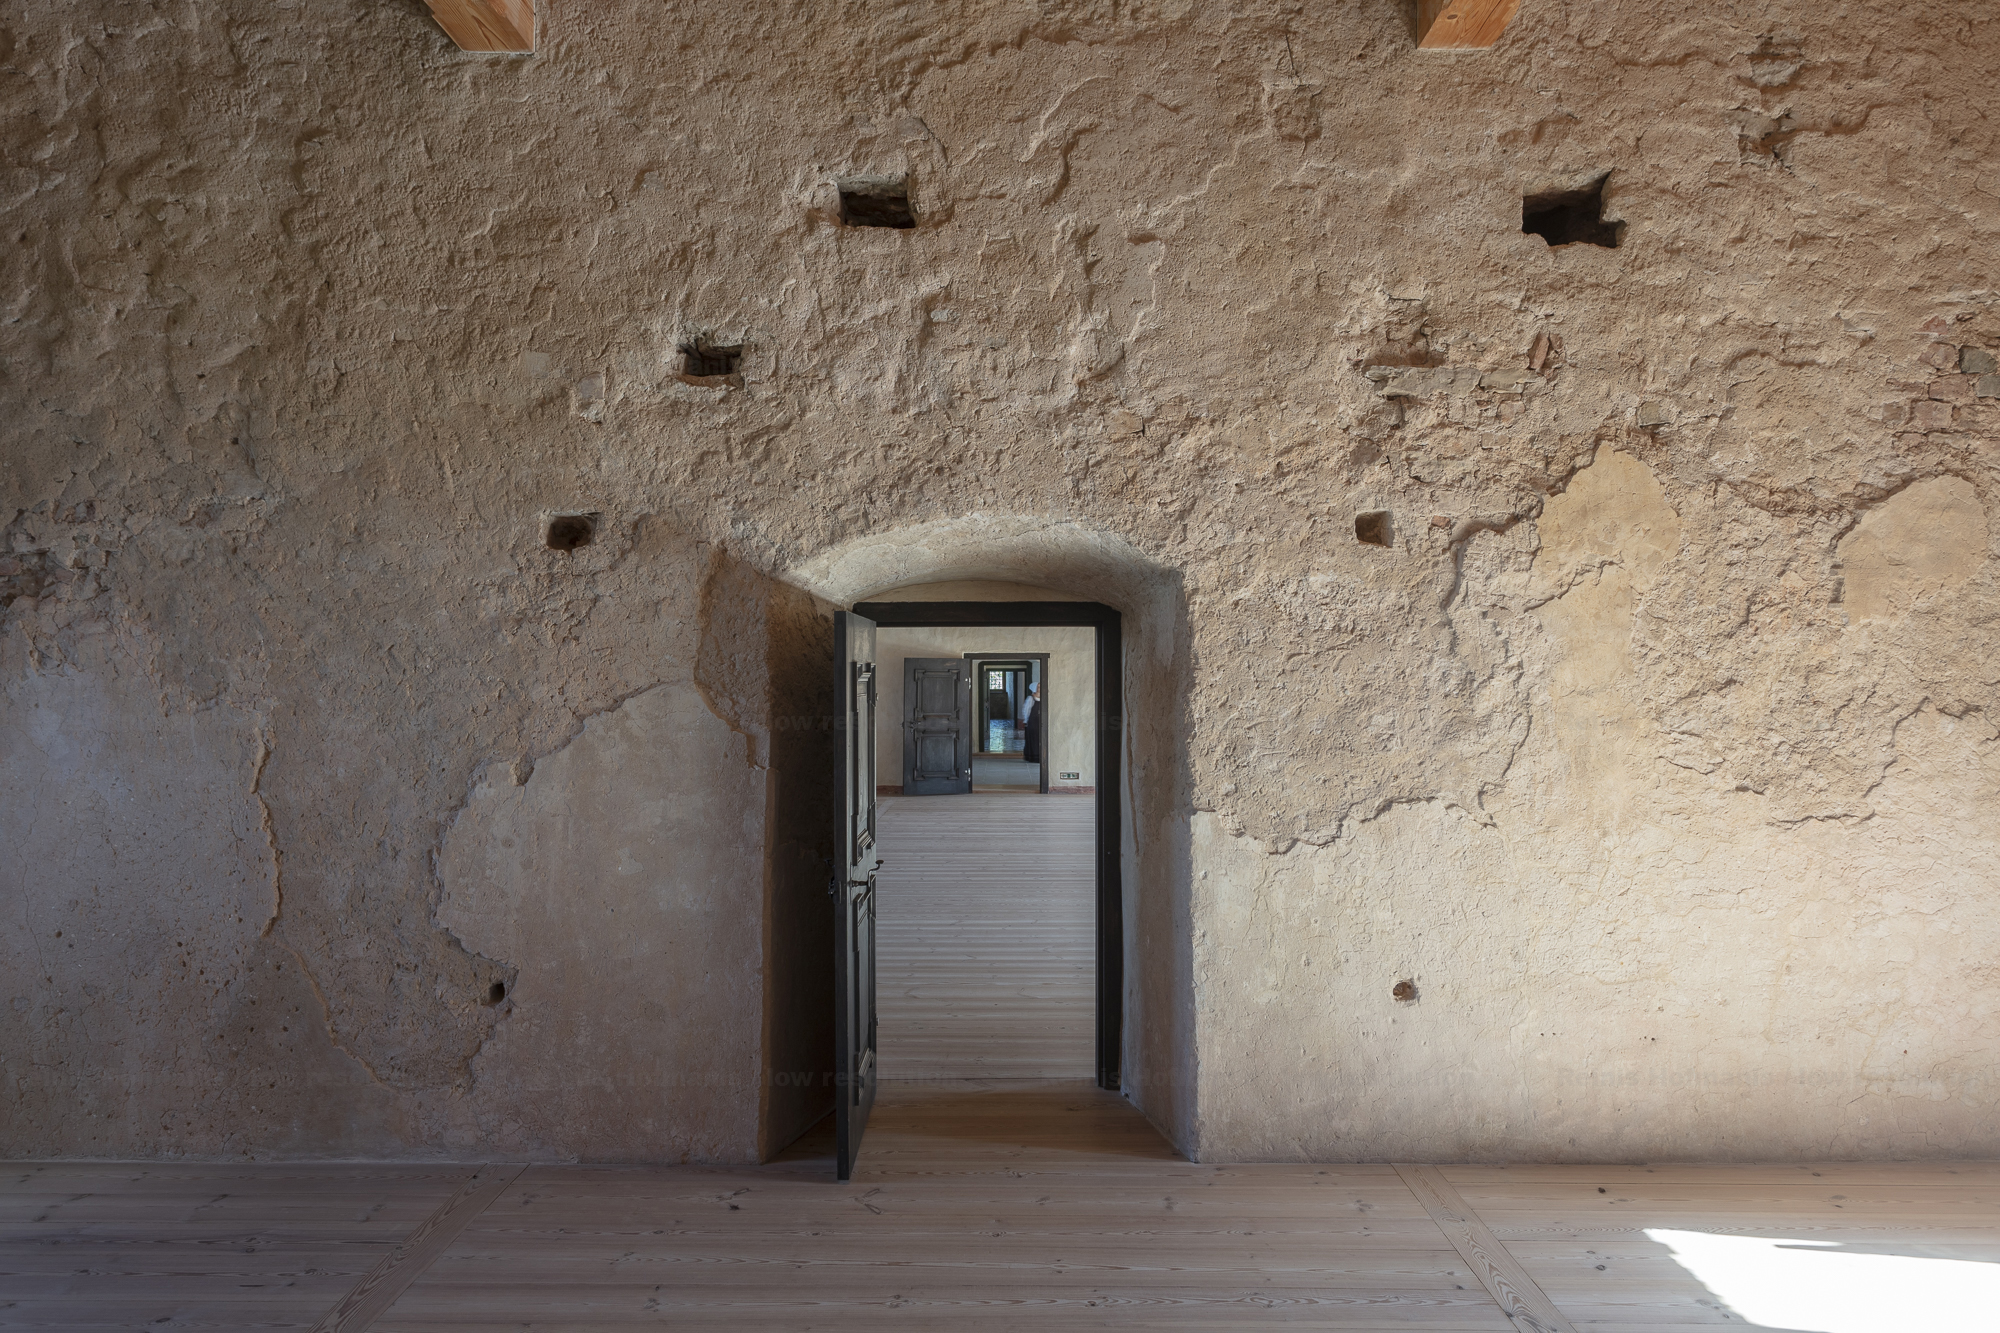
Preserved original plaster wall finish in the Small Hall of the Duke’s Wing.
Photo: R. Hofmanis, 2024
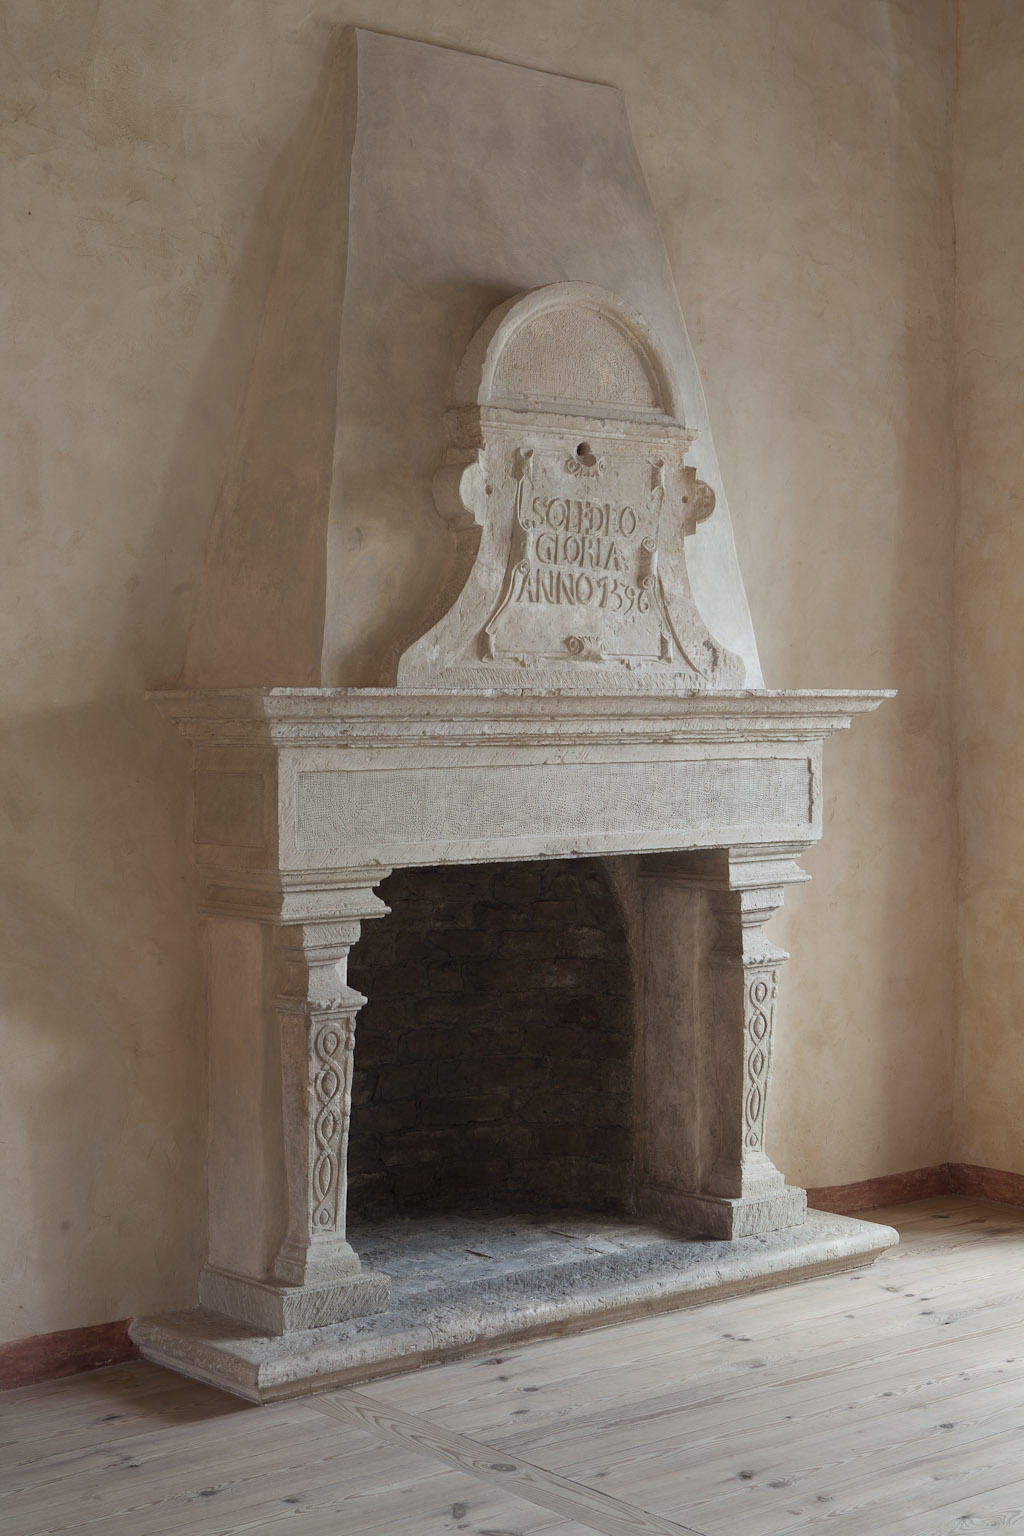
Restored fireplace in the Duke’s Hall. Photo: R. Hofmanis, 2015
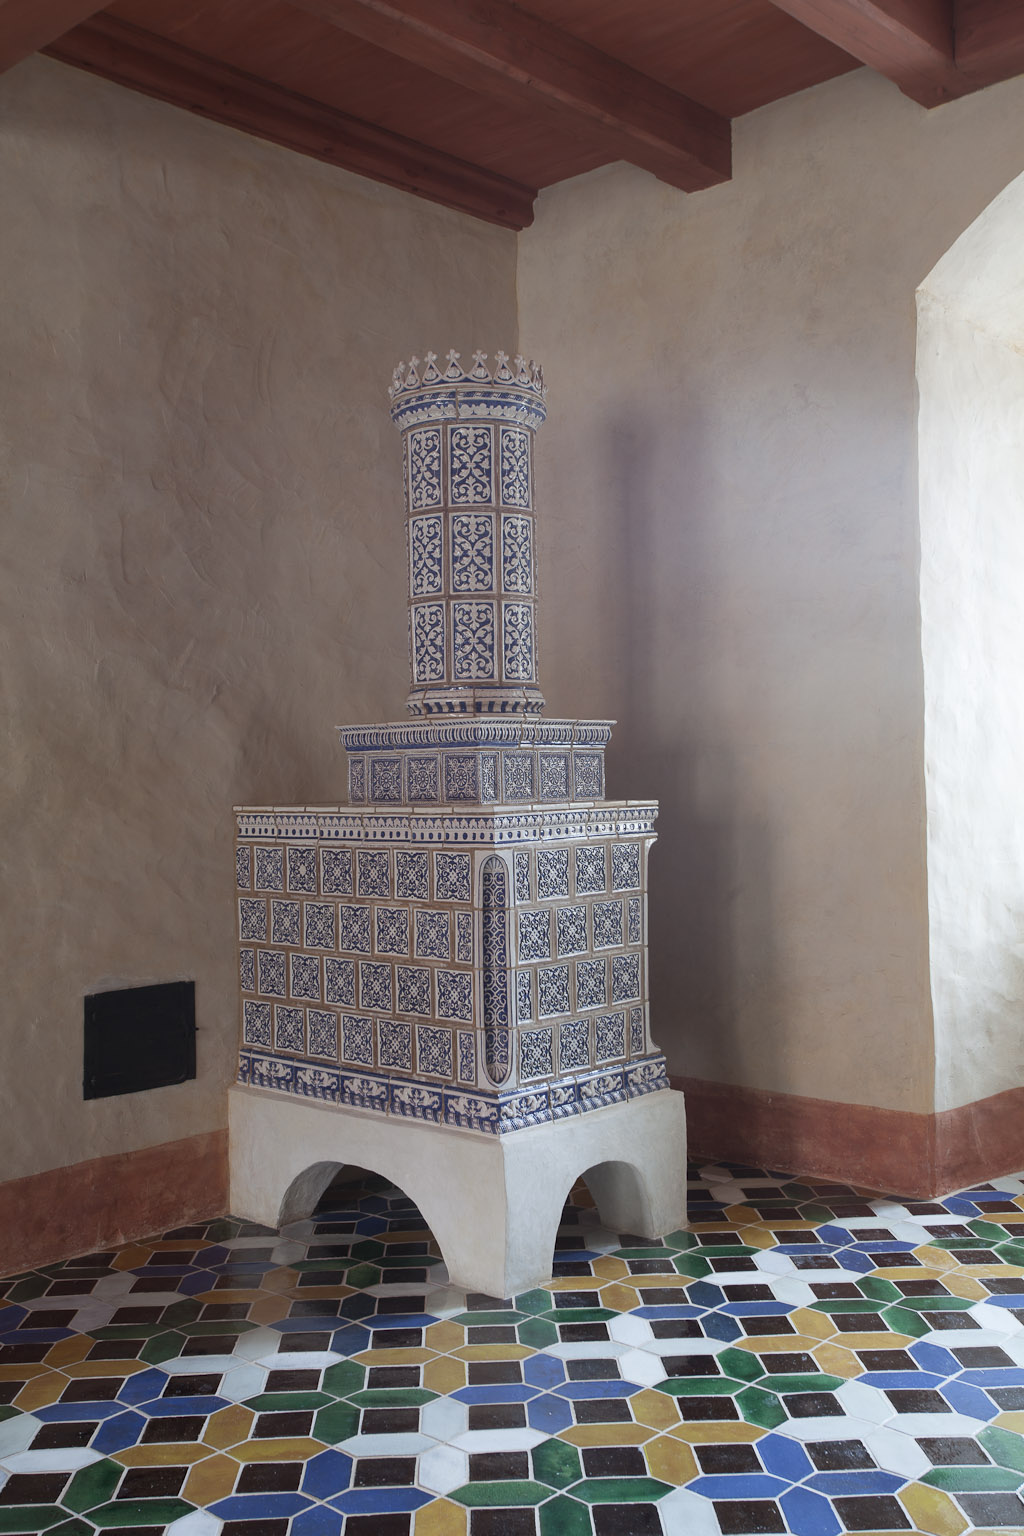
Reconstructed stove from the 1580s in the Duke’s Chamber.
Photo: R. Hofmanis, 2015
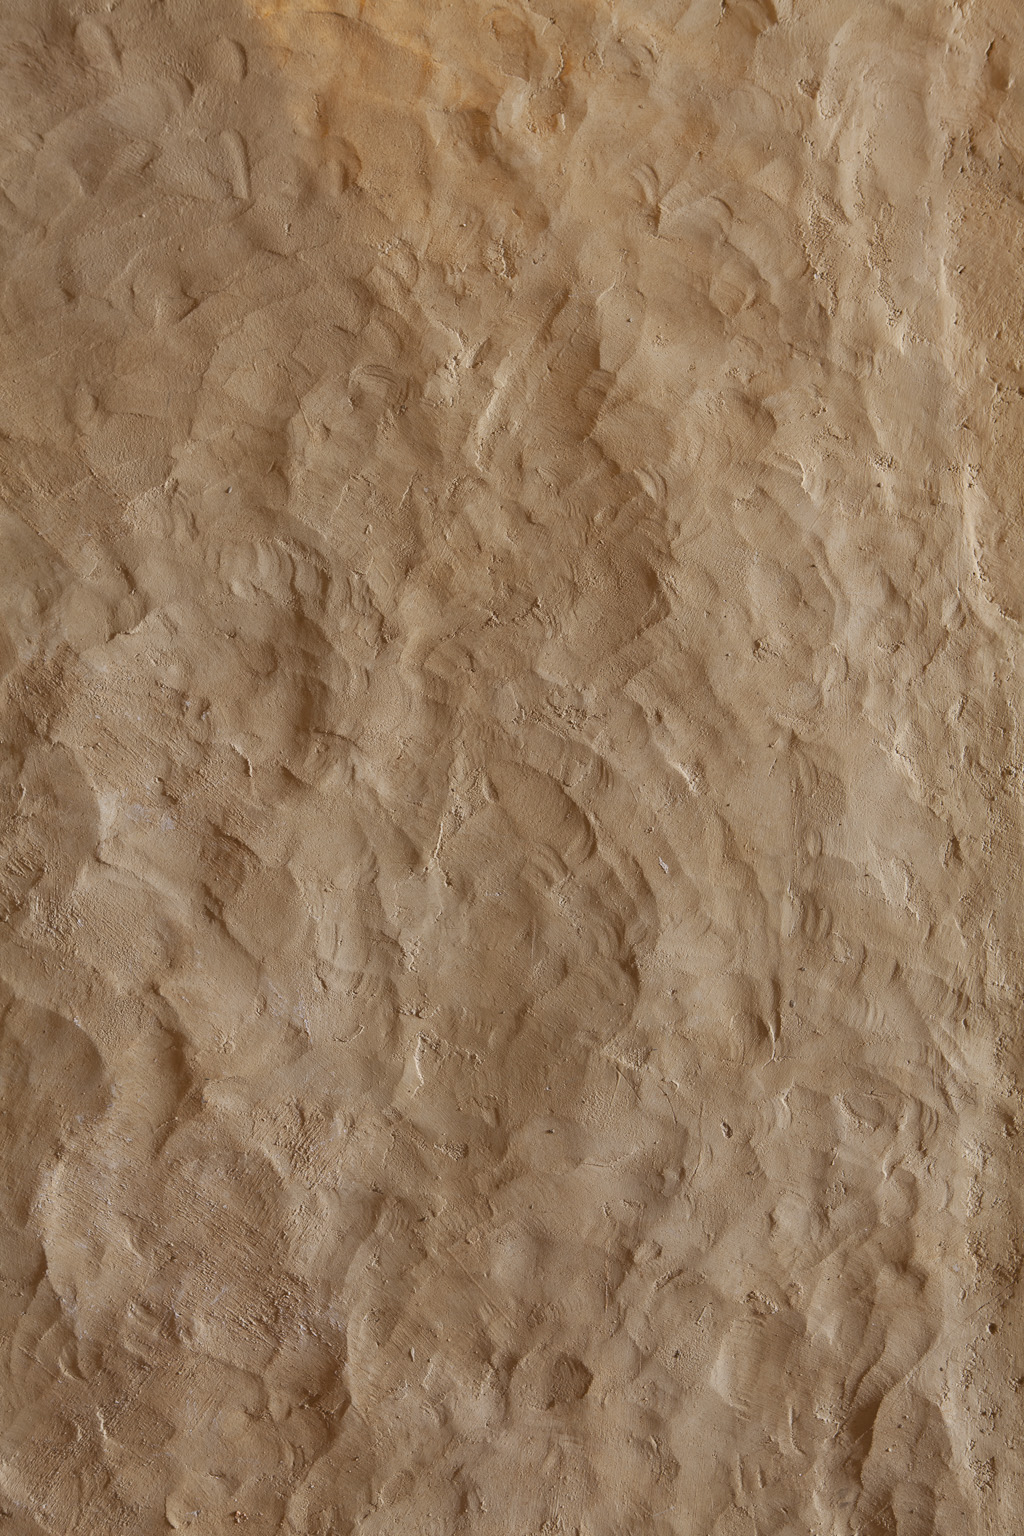
Fragment of the reconstructed tamped-plaster wall finish.
Photo: R. Hofmanis, 2015
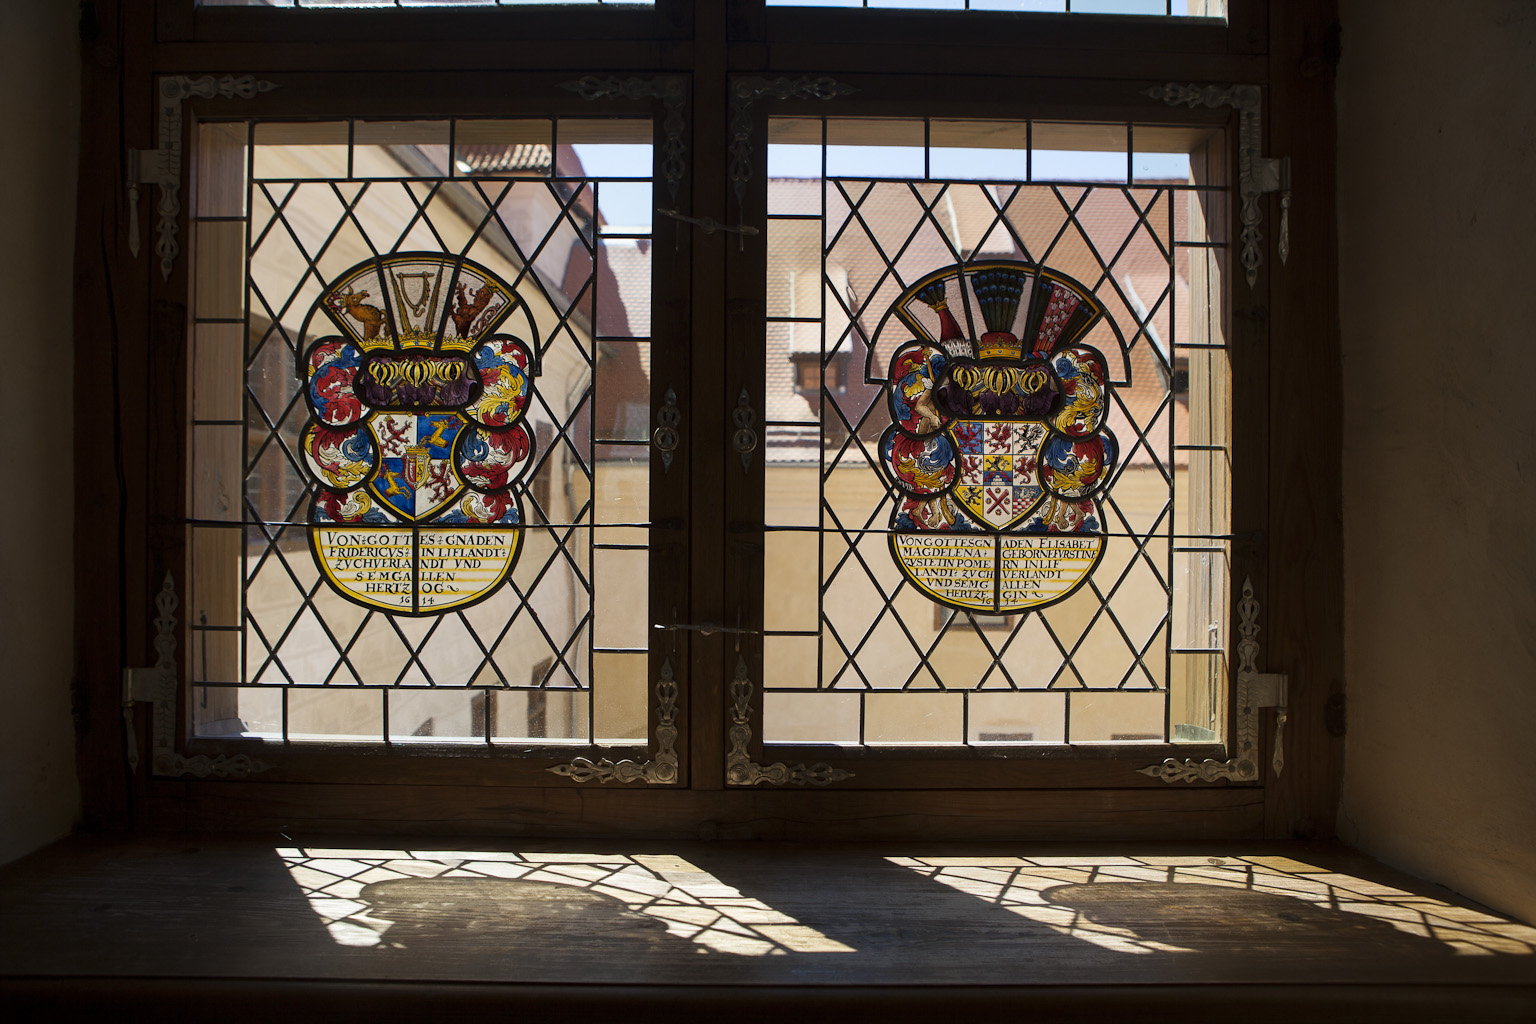
Heraldic stained-glass windows depicting the coats of arms of Duke Friedrich of Courland and Semigallia and Duchess Elisabeth Magdalena in the Duke’s Room. Photo: R. Hofmanis, 2015
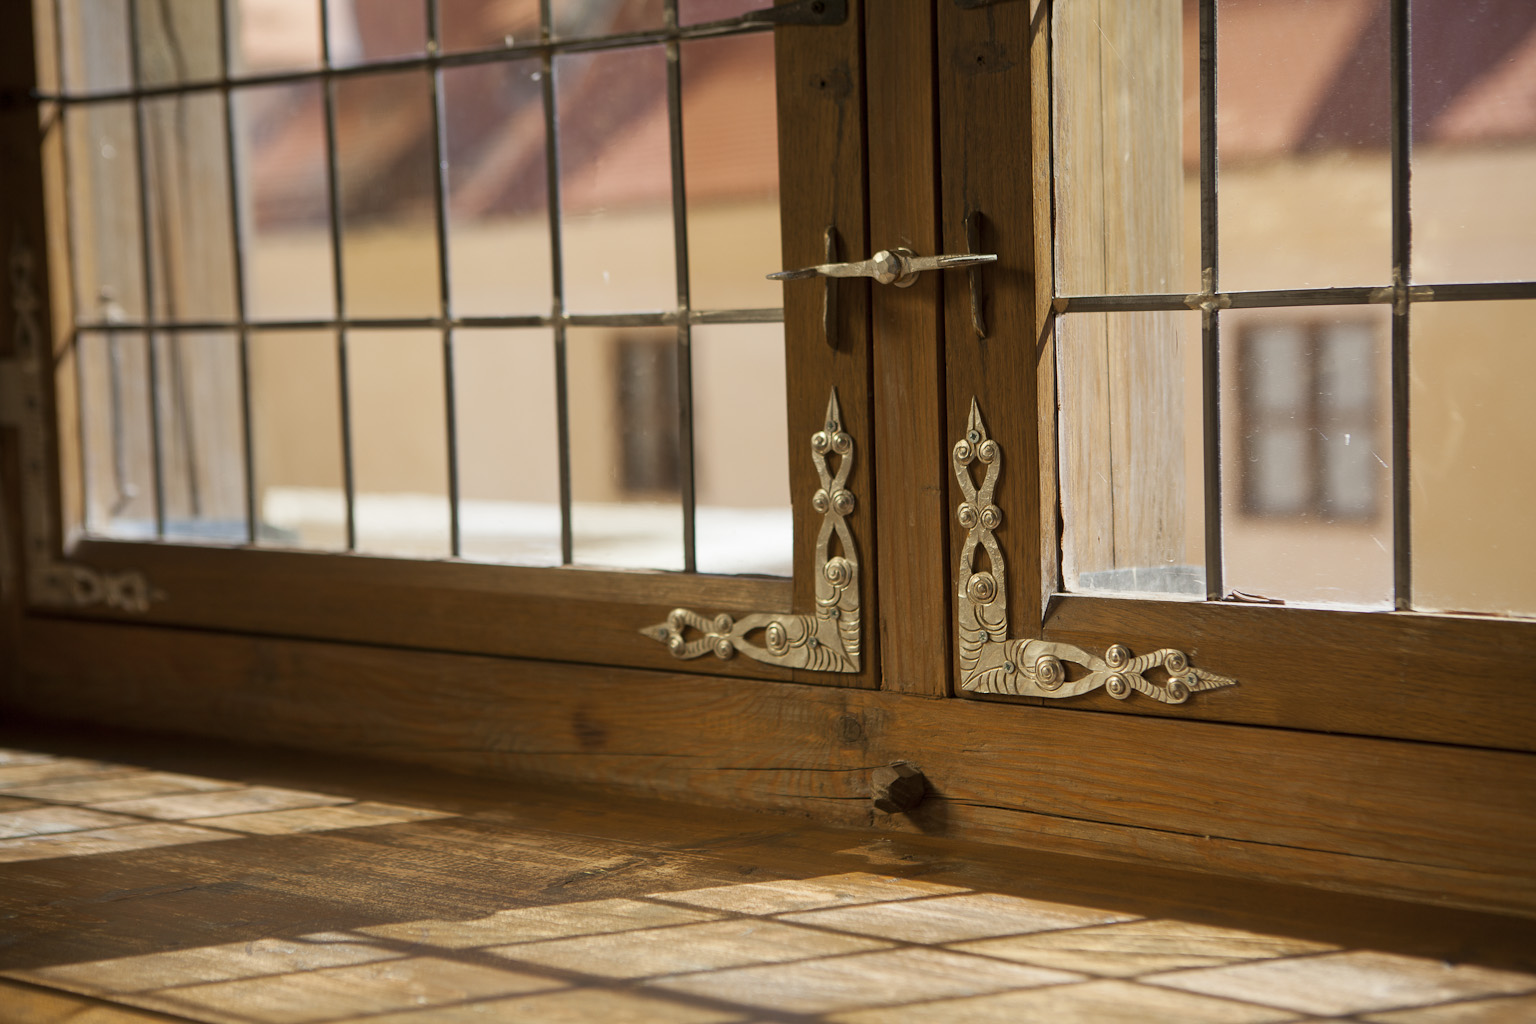
Corner fitting of a window sash. Photo: R. Hofmanis, 2015


